

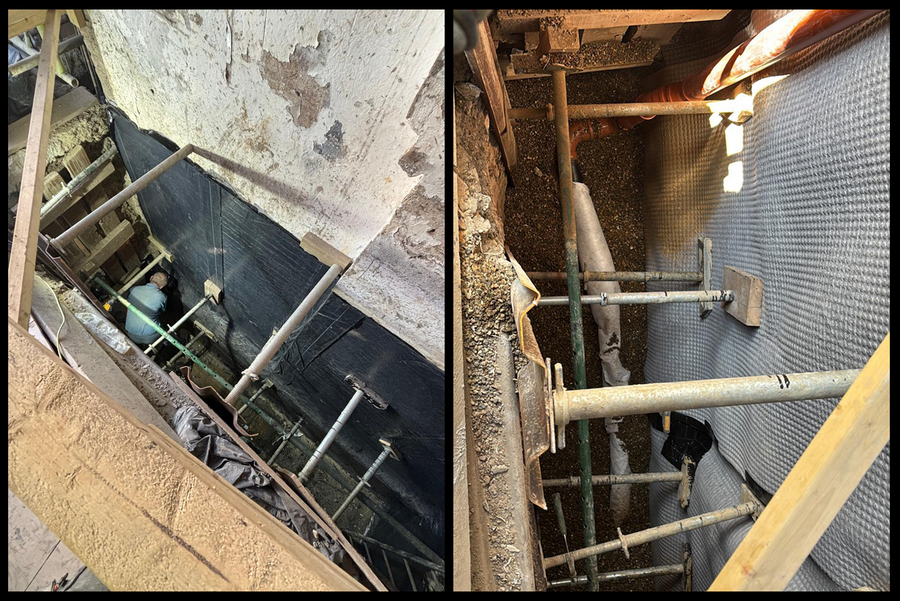
Retaining Wall & Foundation Waterproofing
Stop water at the source, before it reaches your structure
Foundations and retaining walls are in constant contact with wet ground. Once water gets into the structure it can corrode steel reinforcement, weaken concrete and let damp into the rooms above. At Crystal Damp Proofing & Basements we design and install external waterproofing systems that protect your building from the outside in, following BS 8102:2022 and backed by a 10-year guarantee.
What is foundation waterproofing?
Foundation waterproofing is a process that fully blocks water and rising ground moisture from getting into the foundations, both the footings and the basement walls.
It is different from ordinary damp proofing. Damp proofing only resists moisture in the soil.
Waterproofing protects the building against water pushing on it under constant pressure (hydrostatic pressure), which is common below ground, after heavy rain and where the water table is high.
Where can waterproofing be applied?
- Positive side (external). This is the most effective method. The waterproofing goes on the outside face of the wall, so water is stopped before it reaches the concrete and the whole structure stays protected. It is our preferred option for new builds and wherever the ground can be dug out.
- Negative side (internal). This is used mainly when renovating older basements where it isn’t possible to dig down outside the building. We use specialist waterproof coatings that resist water pressure from behind, or mineral cement-based renders, often combined with a cavity drain membrane.
- Blind side (pre-applied). This is used on tight urban sites where there is no working space outside the wall. The waterproofing is fixed to the piled or sheet-piled retaining wall before the new foundation concrete is poured against it.
Retaining walls: what matters most
- Drainage behind the wall. Every retaining wall needs a proper drainage system, such as perforated land drains, a free-draining gravel backfill and weep holes. This stops water building up behind the wall, where its pressure can crack, push over or move the structure.
- Structural design and approvals. A retaining wall has to hold back the weight of the soil and the water in it, so it should be designed by a structural engineer. Depending on its height, its location and whether it supports a building or a highway, it may need Building Regulations approval and planning permission. We work with our architects and structural engineers to arrange the design and approvals for you.
Waterproofing plus drainage. Waterproofing keeps water out of the wall. Drainage relieves the pressure on it. The best results always come from using both.


Victorian brick walls and garages: stopping penetrating water
Many London properties have Victorian brick walls that hold back soil: basement and cellar walls, vaults under the pavement, garden retaining walls built against the house, and garages cut into sloping ground. These walls were never designed to be waterproof. Soft handmade bricks and lime mortar let water soak straight through, which leads to damp patches, salt staining, crumbling plaster and mould.
We start with a survey to find where the water is getting in and why. Then we choose the right approach for the building:
- Deal with the source first. We check gutters, downpipes, leaking drains, raised ground levels and garden soil or paving sitting against the wall. Fixing these, or adding a land drain along the top of the wall, often reduces the amount of water hitting the wall straight away.
- External waterproofing, where the wall can be dug out. We excavate, clean and repoint the brickwork, level it with repair mortar, and apply a sprayed bitumen or tanking coating. We then add a protection sheet and drainage before backfilling. This stops water at the outside face, before it enters the brickwork.
- Internal cavity drain membrane, where digging outside isn’t possible. This is often the best choice for old brick. The membrane doesn’t fight the water in the wall. It collects it behind the membrane and drains it away, so the wall doesn’t need to be dry and the historic brickwork isn’t sealed in. It suits walls with ongoing water ingress, and rooms that will be lived in.
- Internal tanking, for sound walls with lower risk. We hack off old plaster, repoint and repair the brickwork, apply a salt-neutraliser, then put on several coats of tanking slurry and a compatible render. We only use this where the brickwork is strong enough to hold the coating.
- Garage. A garage built into a bank usually has a rear or side wall retaining soil, and often a floor slab with no damp proof membrane. We waterproof the walls and floor using the same methods, so the garage stays dry for storage or a workshop. For a garage conversion into a living space we provide full BS 8102 waterproofing, ready for insulation and Building Regulations sign-off.


Sureproof self-adhesive waterproofing membrane
For external waterproofing of foundations and retaining walls we use Wykamol’s Sureproof, a high-performance self-adhesive bitumen membrane designed for below-ground structures.
We use it on the external (positive) side only, where it gives the best protection.
- Protection against water and gas. As well as being fully waterproof, the membrane acts as a barrier against ground gases such as radon and methane.
- Resistant to aggressive groundwater. It withstands sulphates, chlorides and salts in the soil and groundwater.
- Flexible and crack-bridging. The membrane stretches, so it can bridge hairline cracks caused by settlement or small structural movements without tearing.
Secure, sealed joints. Built-in self-adhesive edge strips give reliable, factory-quality seals at every overlap.


How we install it: done properly, not quickly
A membrane is only as good as its installation. Most of the time on site goes into preparation, and we never cut corners there.
- Thorough surface preparation. The concrete must be completely dry, smooth and free from dust, formwork oil and sharp edges. Cleaning and preparing the substrate takes time, especially in tight, hard-to-reach areas where two operatives are needed to apply the membrane correctly.
- We apply the manufacturer’s dedicated fast-drying primer, Sureprime Premium Performance Primer, to give the membrane a strong bond to the concrete.
- Laying the membrane. We work from the top of the wall downwards and lap each sheet over the one below, so water always runs over the joints, never into them. Side and end laps follow the manufacturer’s specification.
- The right conditions. We only install within the manufacturer’s temperature range and take extra precautions in cold weather.
Protection before backfilling. The membrane must not be damaged when the ground is filled back in. We cover it with a geotextile or membrane protection sheet (protection board) before backfilling.
Qualified Specialists & a 10-Year Guarantee
Our family-run team holds CSSW qualifications, with a minimum of 10 years’ experience each. We back our work with a 10-year guarantee covering workmanship, plus a QANW Insurance Backed Guarantee that transfers to the new owner if you sell your property. Based in Croydon, we work on domestic and commercial properties across London and the South East.
See What Our Clients Say
We are proud of our 5-star Google rating: see our reviews. If your basement is damp or takes in water, book a survey in our Booking Survey section, or call or message our fully qualified advisors.
Planning a new build, extension or retaining wall?
The best time to waterproof a foundation is before the ground goes back in. Talk to us at the design stage and we’ll help you choose the right system from day one.
Book a site survey using our quick form or call our specialists today on 020 8432 3350 or 07720 752231.
