

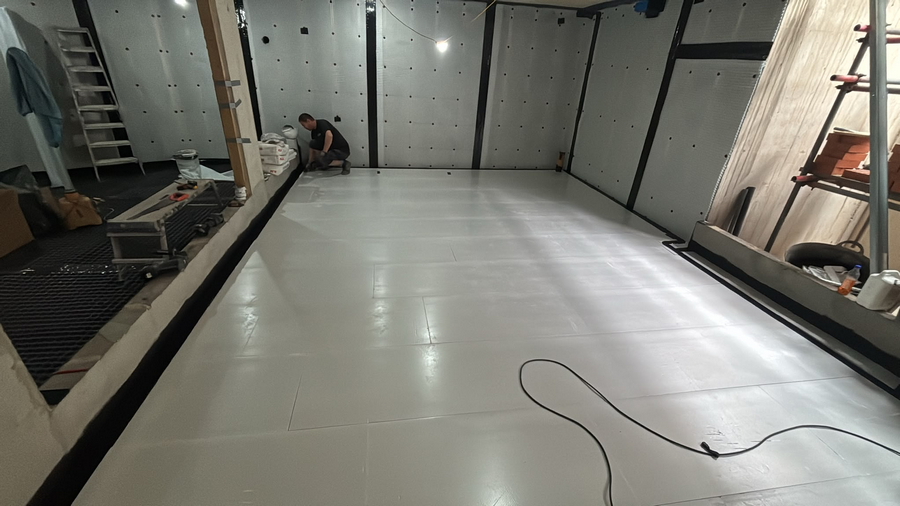
Basement Floor & XPS Insulation
Warm, dry floors for basements you actually live in!
A basement only becomes a real part of your home when its floor is warm, dry and solid underfoot. An uninsulated concrete slab stays cold all year, draws heat out of the room and encourages condensation and mould. At Crystal Damp Proofing & Basements Ltd, we insulate basement floors with extruded polystyrene (XPS) as part of a complete waterproofing system, for basement living rooms, bedrooms, home offices, gyms, cellars and other below-ground spaces across London and the South East.
Why Insulate a Basement Floor?


- Comfort: a cold slab makes the whole room feel cold, however much you heat it.
- Less condensation and mould: a warmer floor surface means less moisture condensing on it.
- Lower heating bills: less heat is lost into the ground.
- Building Regulations: when a basement is converted into living space, the floor must meet the thermal requirements of Part L.
- Underfloor heating: insulation below the screed sends the heat up into the room, not down into the ground.
Where We Use It
- basement conversions and new basements,
- existing cellars turned into living rooms, bedrooms or home offices,
- basement gyms, cinema rooms and playrooms,
- lower ground floor flats,
- vaults and other below-ground rooms you want to use every day.
Why XPS and Not Standard PIR Boards Under a Cavity Drain Membrane?


In a Type C system (BS 8102:2022), the cavity drain membrane is designed to control any water that gets through the structure. That means moisture, or even standing water, can be present in the layers beneath it. Only insulation that copes with those conditions belongs there:
- Moisture resistance: XPS has a closed-cell structure and absorbs almost no water, so it keeps its insulating performance and does not rot, even when wet for long periods. Foil-faced PIR boards are excellent in dry positions, but in constantly damp conditions their facings can delaminate and the core can take on moisture, which reduces their performance.
- Compressive strength: XPS boards for floors are typically rated at 300 kPa or more, so they carry the weight of the screed, partition walls and furniture without settling. Standard PIR boards are usually rated lower.
- Drainage: some XPS floor boards have grooves on the underside, which help water flow freely towards the perimeter drainage channels.
We always choose the right board for each layer. Where insulation sits in a dry position, protected by the waterproofing, other boards may be suitable too.
XPS Insulates, Waterproofing Keeps the Water Out


XPS is moisture tolerant, but it is not a waterproofing layer. Under BS 8102:2022 it does not count as one of the three types of protection. That is why we always install it as part of a complete system: the cavity drain membrane, perimeter drainage channels and a sump with an automatic pump that discharges the water outside.
How We Build an Insulated Basement Floor
- Survey: we check the slab, the water level, the available ceiling height and the finish you want, and choose the board thickness to suit.
- Preparing the slab: we clean and level the floor, repair cracks and form the perimeter drainage channels connected to the sump.
- XPS insulation: we lay the boards directly on the concrete slab, tightly jointed across the whole floor, with edge insulation along the walls to prevent cold bridges.
- Cavity drain membrane: we lay the floor membrane, seal the joints and connect it to the drainage system and the wall membranes.
- Screed and finish: we lay the screed, with underfloor heating if required, ready for your chosen floor finish.
Plan the Floor Height From the Start
Insulation, membrane and screed together raise the floor level. In a cellar with a low ceiling, this can decide whether the room meets Building Regulations as a living space. If you are planning a gym, office or bedroom, it is better to plan the floor build-up together with the conversion and, where needed, lowering the floor, rather than discover the problem once the work is done. Together with our architects and engineers, we plan the waterproofing, insulation and conversion as one project.
How Thick Should the Insulation Be?
It depends on the required U-value, the ceiling height available, the type of screed and whether you want underfloor heating. We set the build-up during the survey, so the floor meets Building Regulations without taking more height than necessary.
Careful Handling on Site
XPS boards and membranes are sensitive to sunlight. Once the floor is finished, UV light is no longer an issue, because the insulation sits in complete darkness under the membrane and screed. Before installation, however, boards left in the sun for weeks can yellow and become brittle on the surface. That is why we store materials covered and lay the membrane and screed over the insulation without unnecessary delay.
Qualified Specialists & a 10-Year Guarantee
Our family-run team holds CSSW qualifications, with a minimum of 10 years’ experience each. We back our work with a 10-year guarantee covering workmanship, plus a QANW Insurance Backed Guarantee that transfers to the new owner if you sell your property. Based in Croydon, we work on domestic and commercial properties across London and the South East.
See What Our Clients Say
We are proud of our 5-star Google rating: see our reviews. If your basement is damp or takes in water, book a survey in our Booking Survey section, or call or message our fully qualified advisors.
