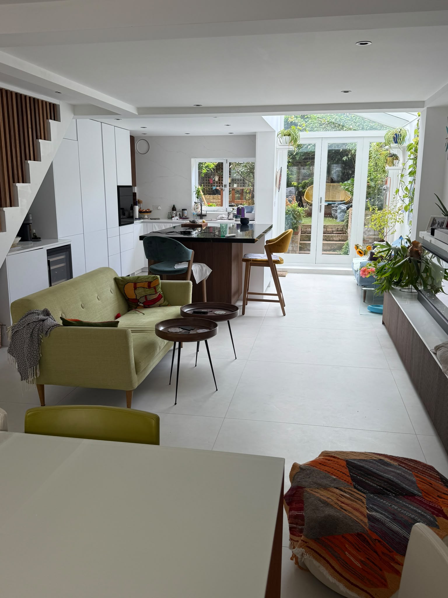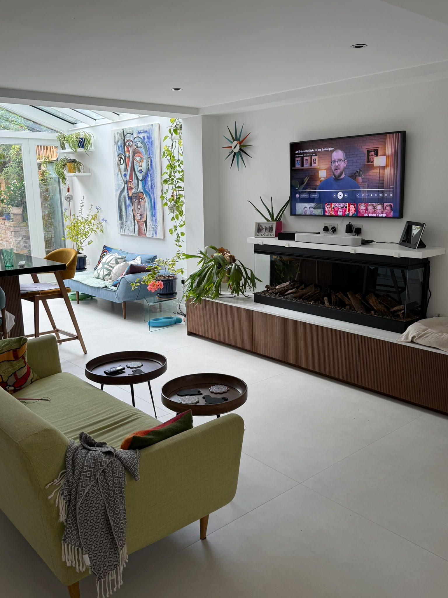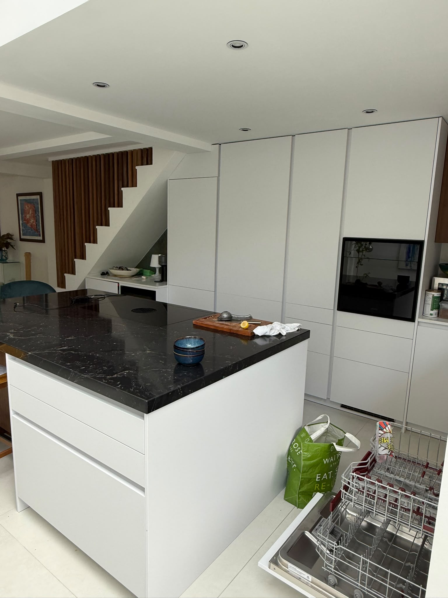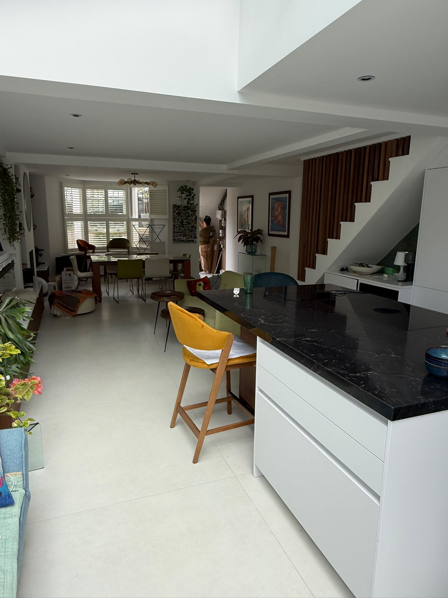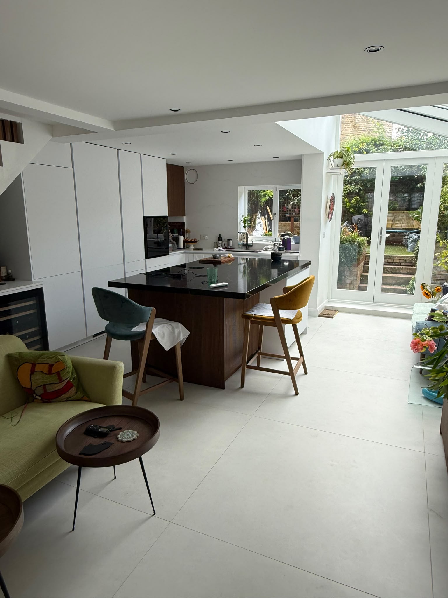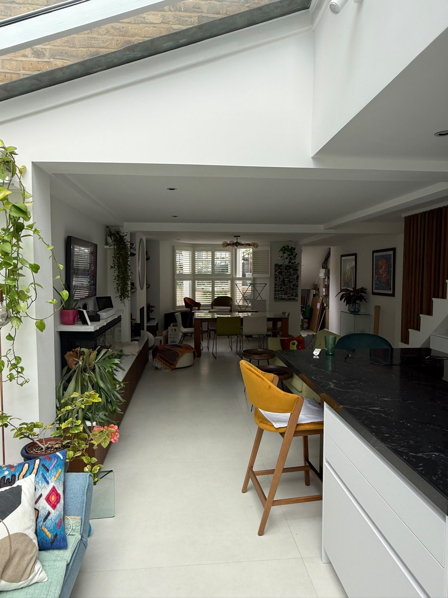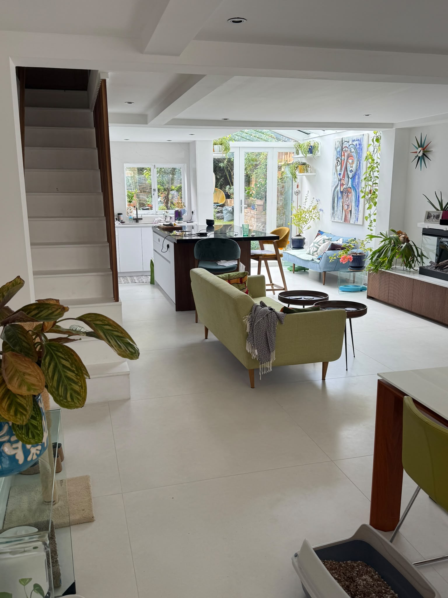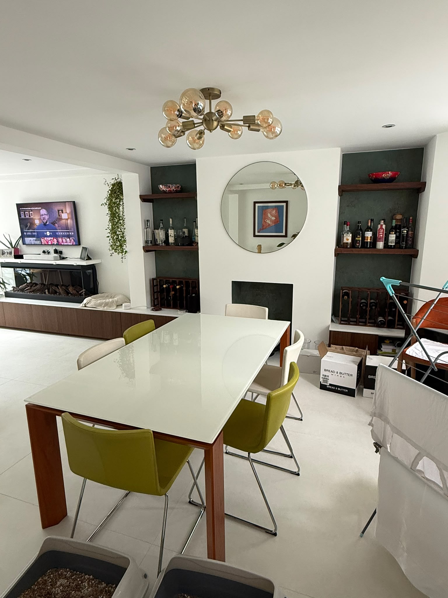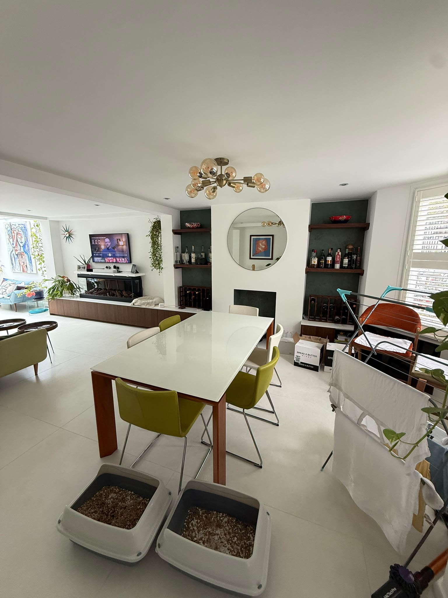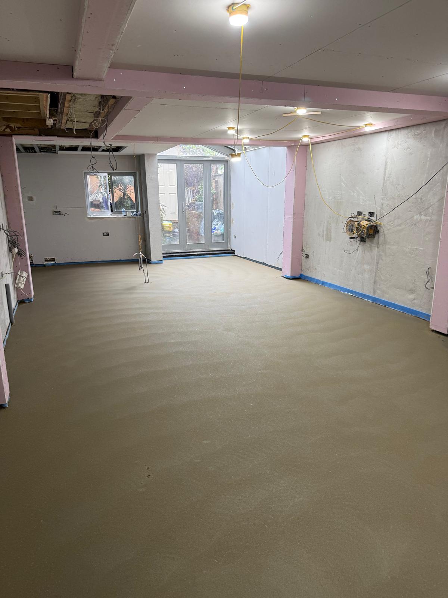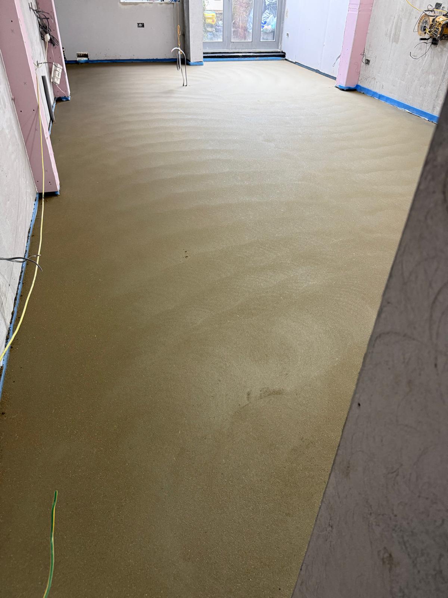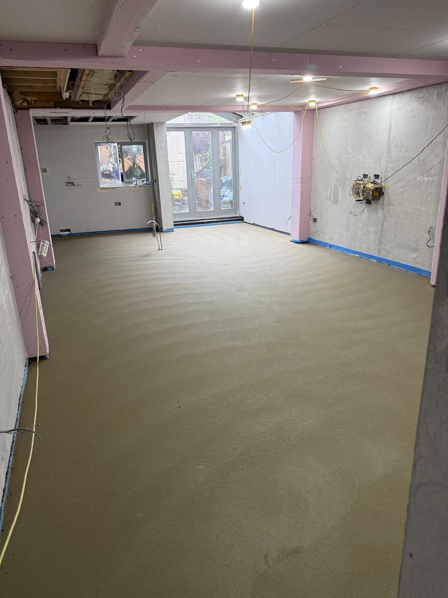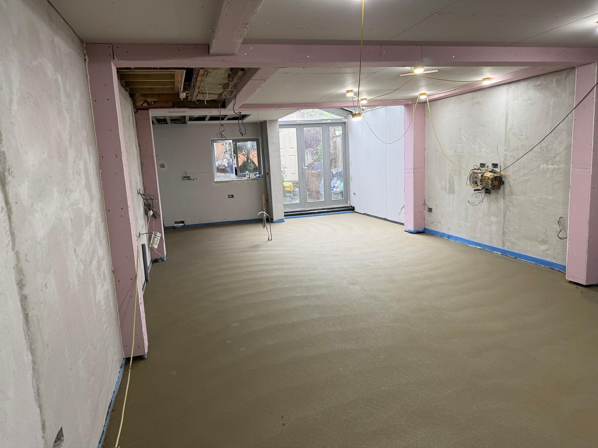

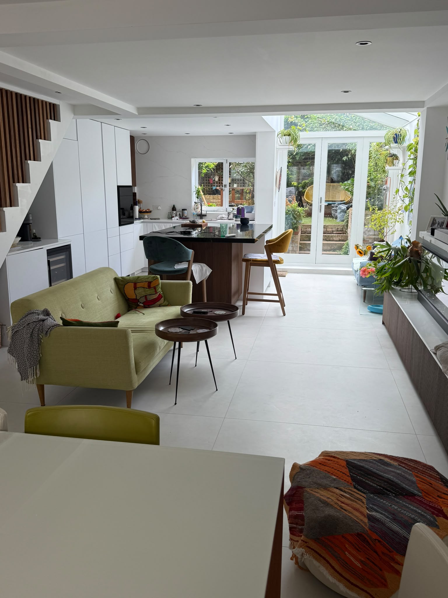
Transforming a restricted lower ground floor into a bright, open-plan living space requires a balance of heavy structural engineering and robust waterproofing. Here is how we turned a raw, damp site into a stunning modern home.
Phase 1: Structural Steel Expansion To unlock the basement’s potential, we installed heavy-duty steel beams to safely support the upper floors while removing restrictive internal walls. This structural engineering opened the entire floor plan, creating a clear line of sight from the front of the property to the rear garden.
Phase 2: Type A Waterproofing & Rendering
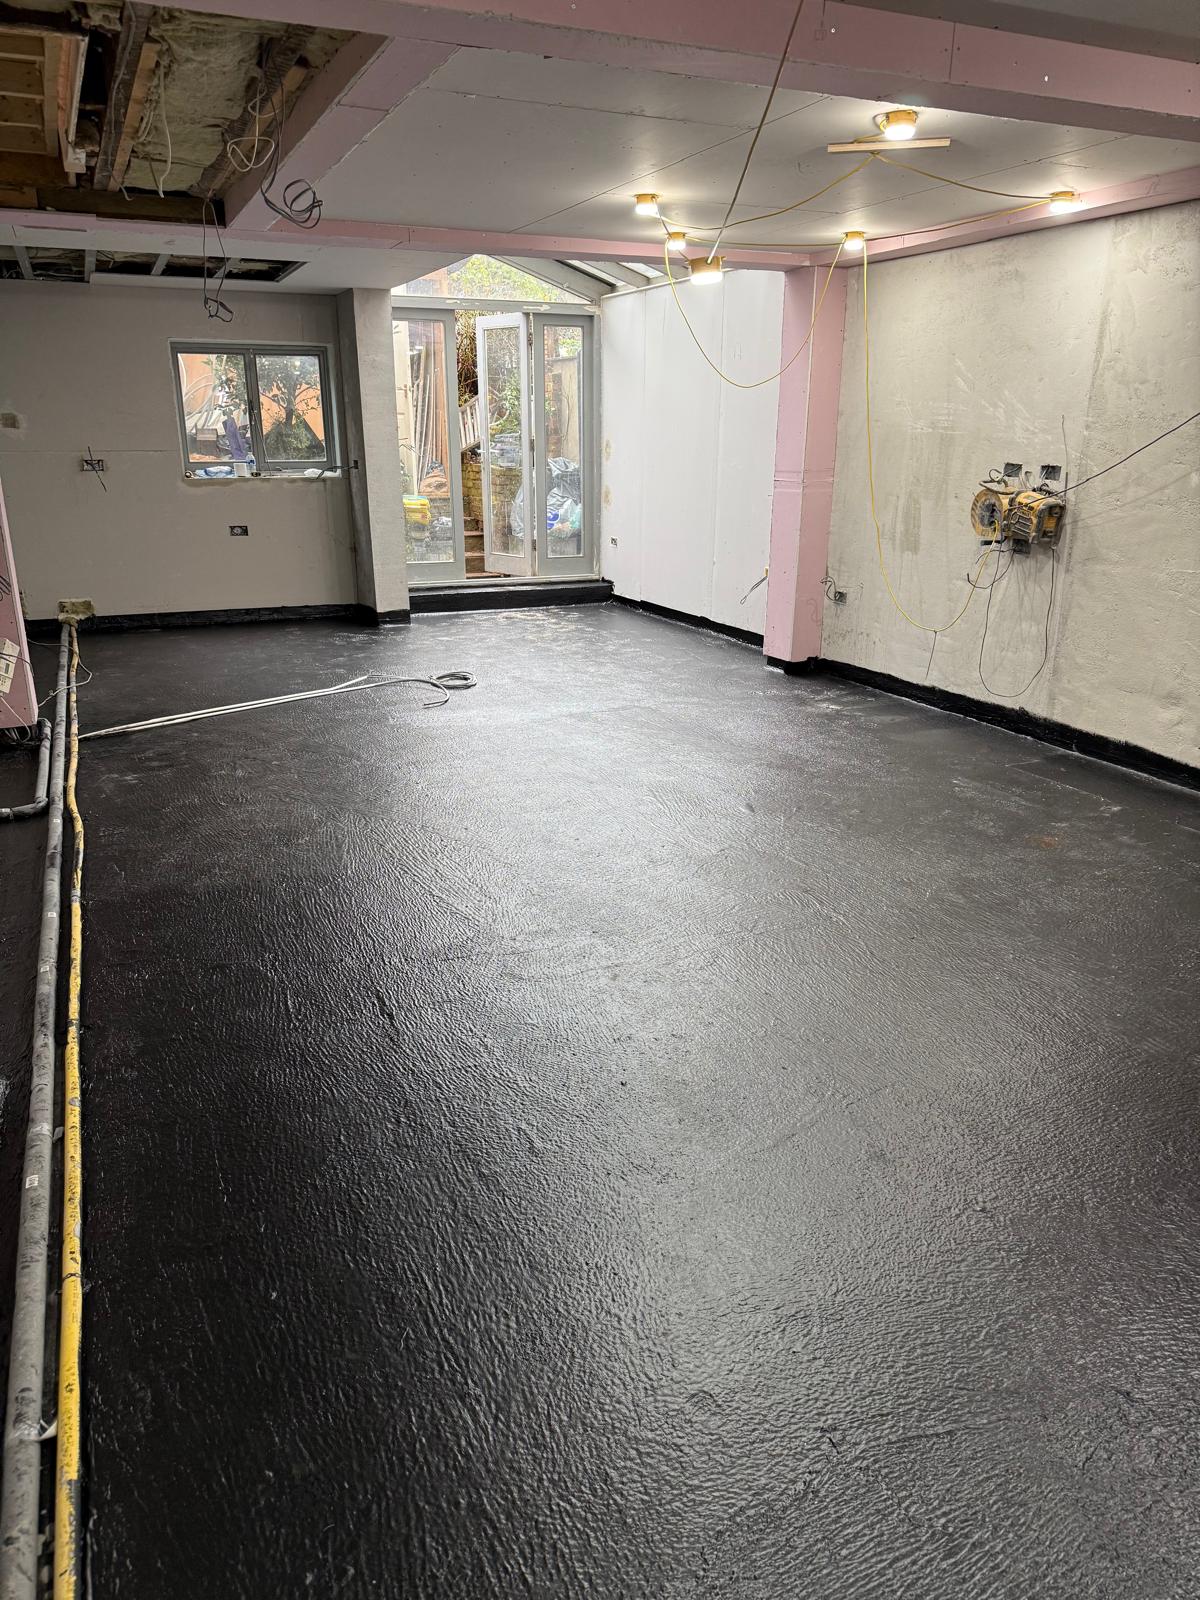
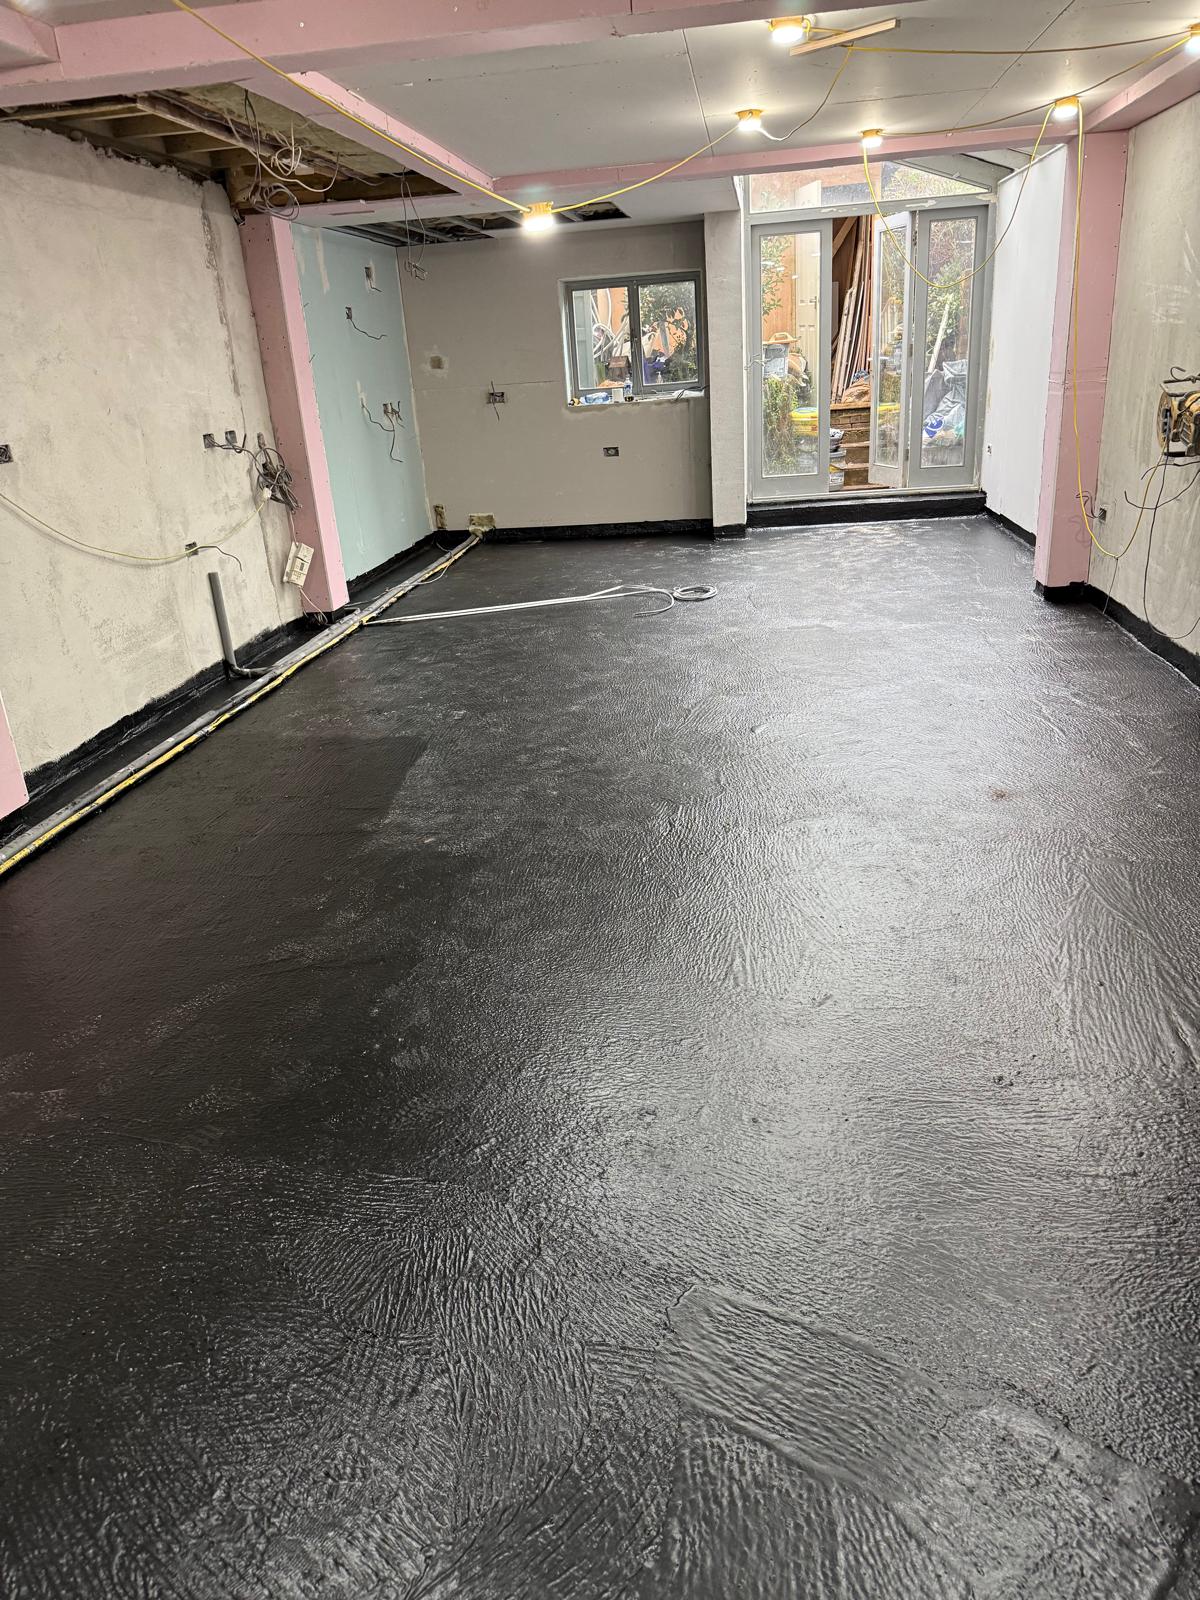
Lower ground floors are highly vulnerable to groundwater pressure, so we implemented a secure Type A barrier system to keep the space permanently dry:
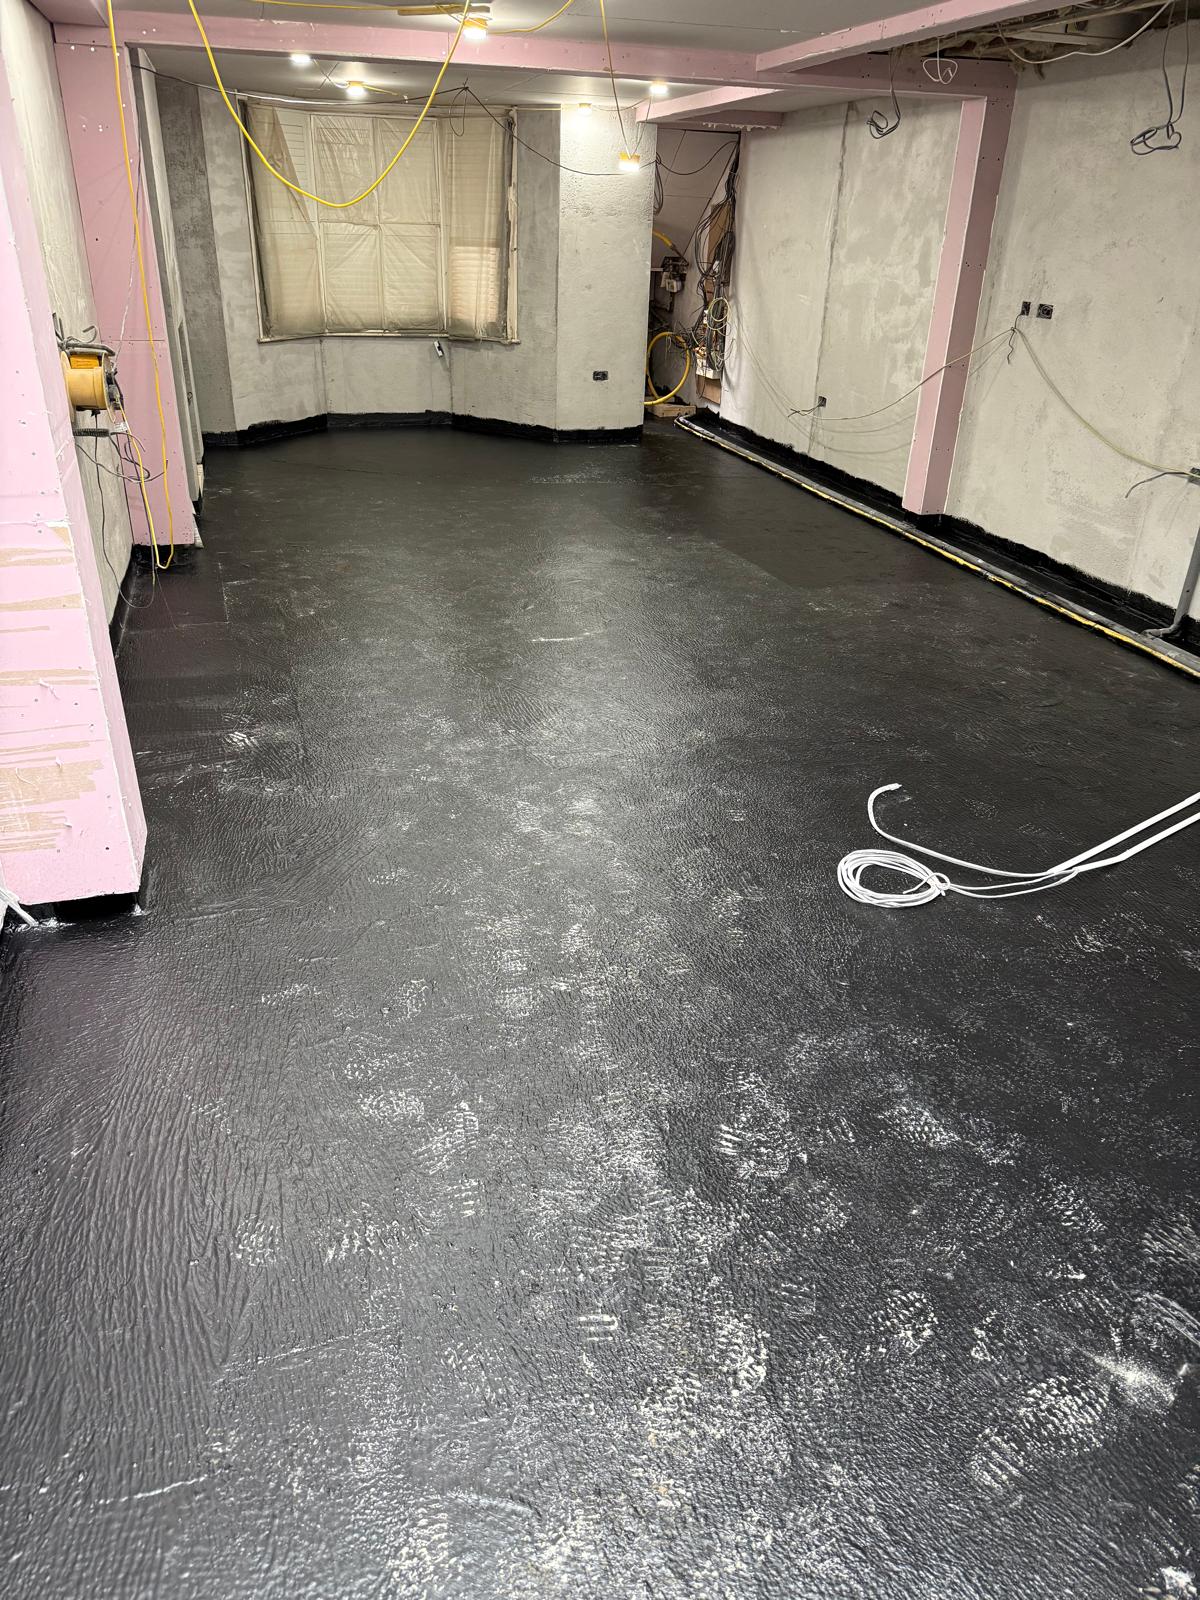
- We applied a seamless black Type A waterproofing slurry across the newly leveled floor slab, lapping it up the lower walls to create an impermeable “tank” against moisture.
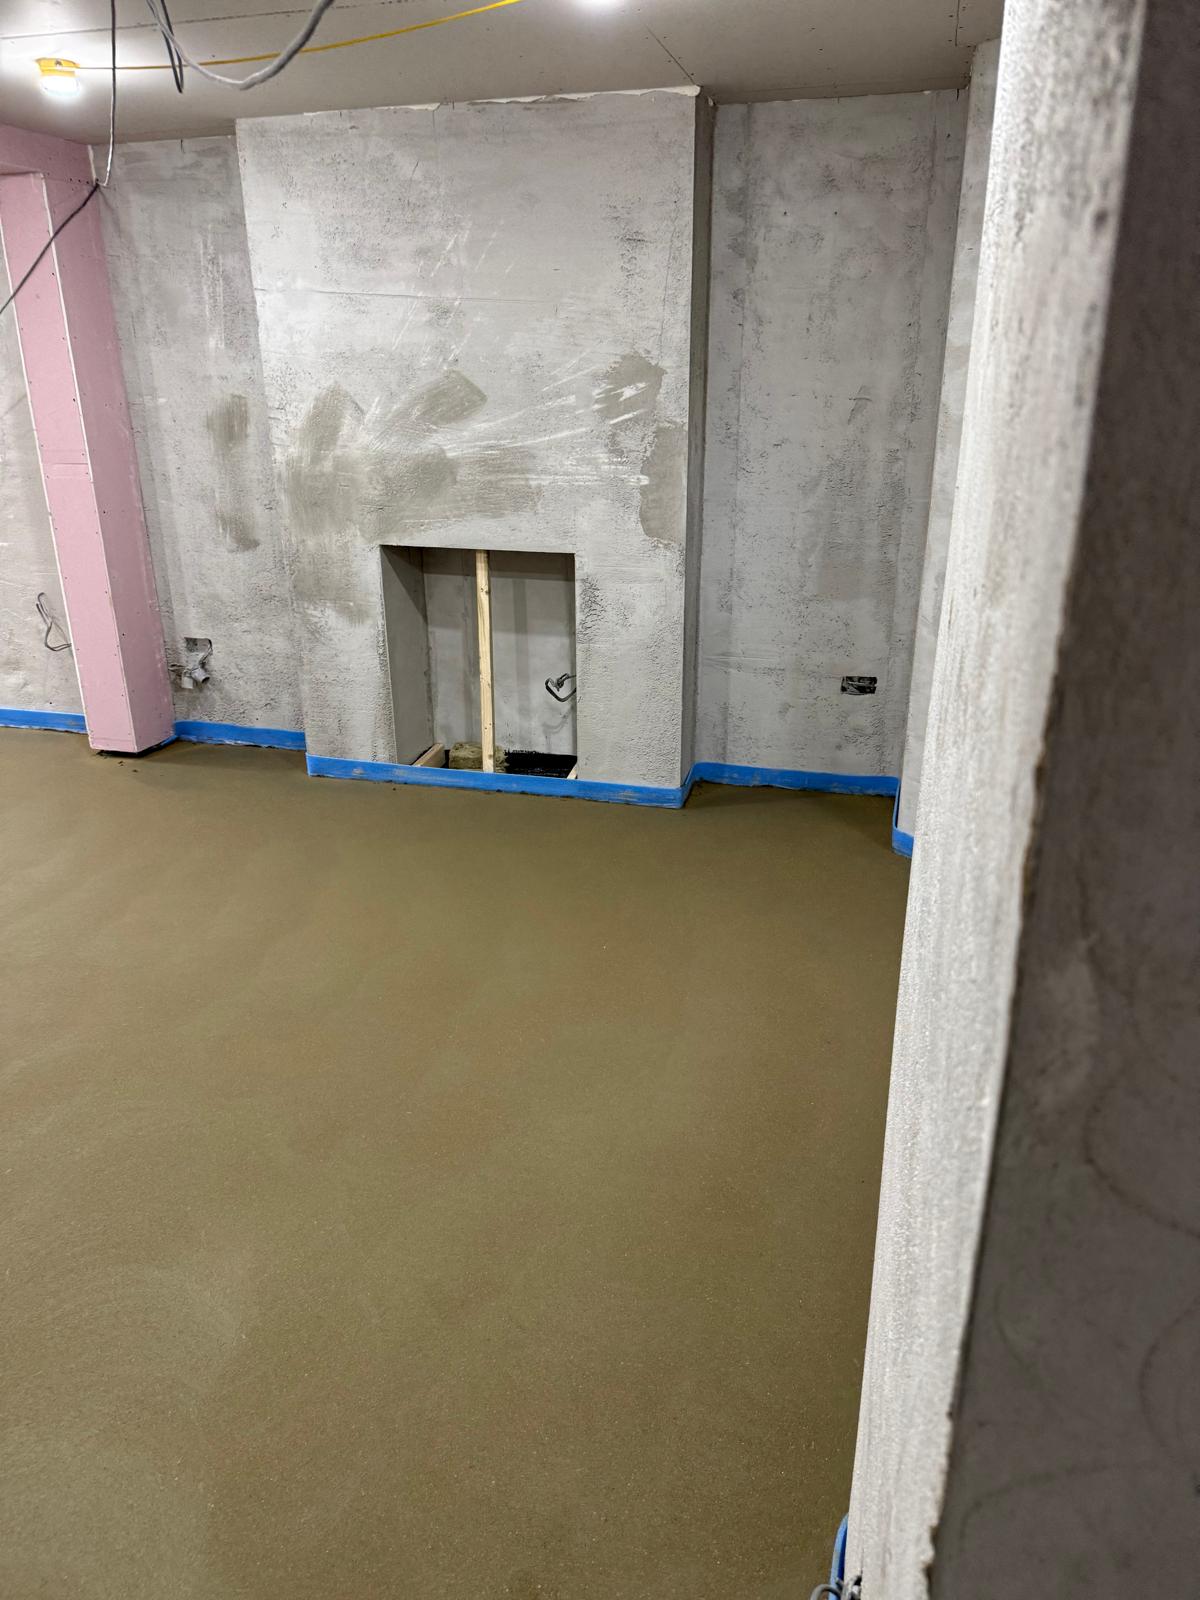
- The internal masonry, including the raw structural opening for the new fireplace, was fully sealed and coated with high-performance waterproof renders.