

Leave your details and our team will get in touch.
Request a call back
Underpinning & Basement Excavation in Wimbledon
Basement underpinning creates room beneath your home, from excavation through to a dry, finished space.
Whether you are lowering a cellar or creating a basement in Wimbledon, excavation below the existing foundations calls for the walls to be underpinned first. The new space then needs waterproofing to keep it dry. In London, building down can give you more room without sacrificing the garden or moving.
Crystal Damp Proofing & Basements Ltd brings excavation, structural work and waterproofing together under one company in Wimbledon SW19 and across London and the South East. The same team takes responsibility from design through to the finished room.
The project at a glance: 9 steps
- Survey the building, ground and water
- Develop the design with our engineers
- Address permissions and neighbouring properties
- Get the site ready
- Underpin the walls in sections
- Excavate and lay the new slab
- Install waterproofing (Type A, B and C)
- Add light, stairs and finishes
- Hand over, guarantee and service the basement
Why might your home need underpinning?
By deepening or strengthening existing wall foundations, underpinning can make the following work possible:
- Lowering an existing cellar or basement: creating enough ceiling height for a living room, office or gym.
- Creating a new basement: excavating beneath the house or part of the garden.
- Subsidence and cracking: addressing a settling building where structural cracks continue to open.
- Extra loads: supporting an extension or additional storey above older, shallow foundations.
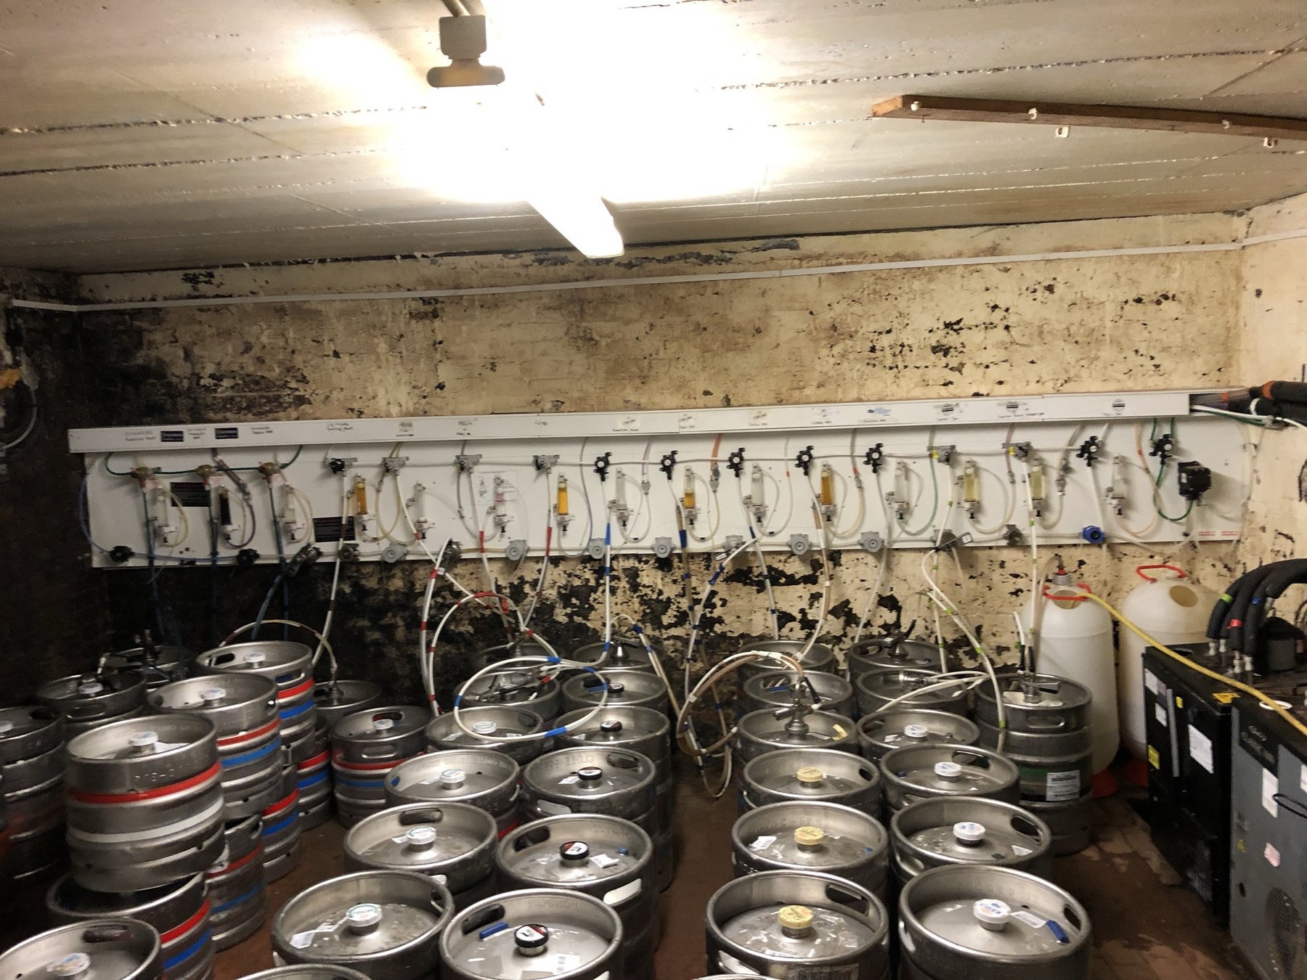
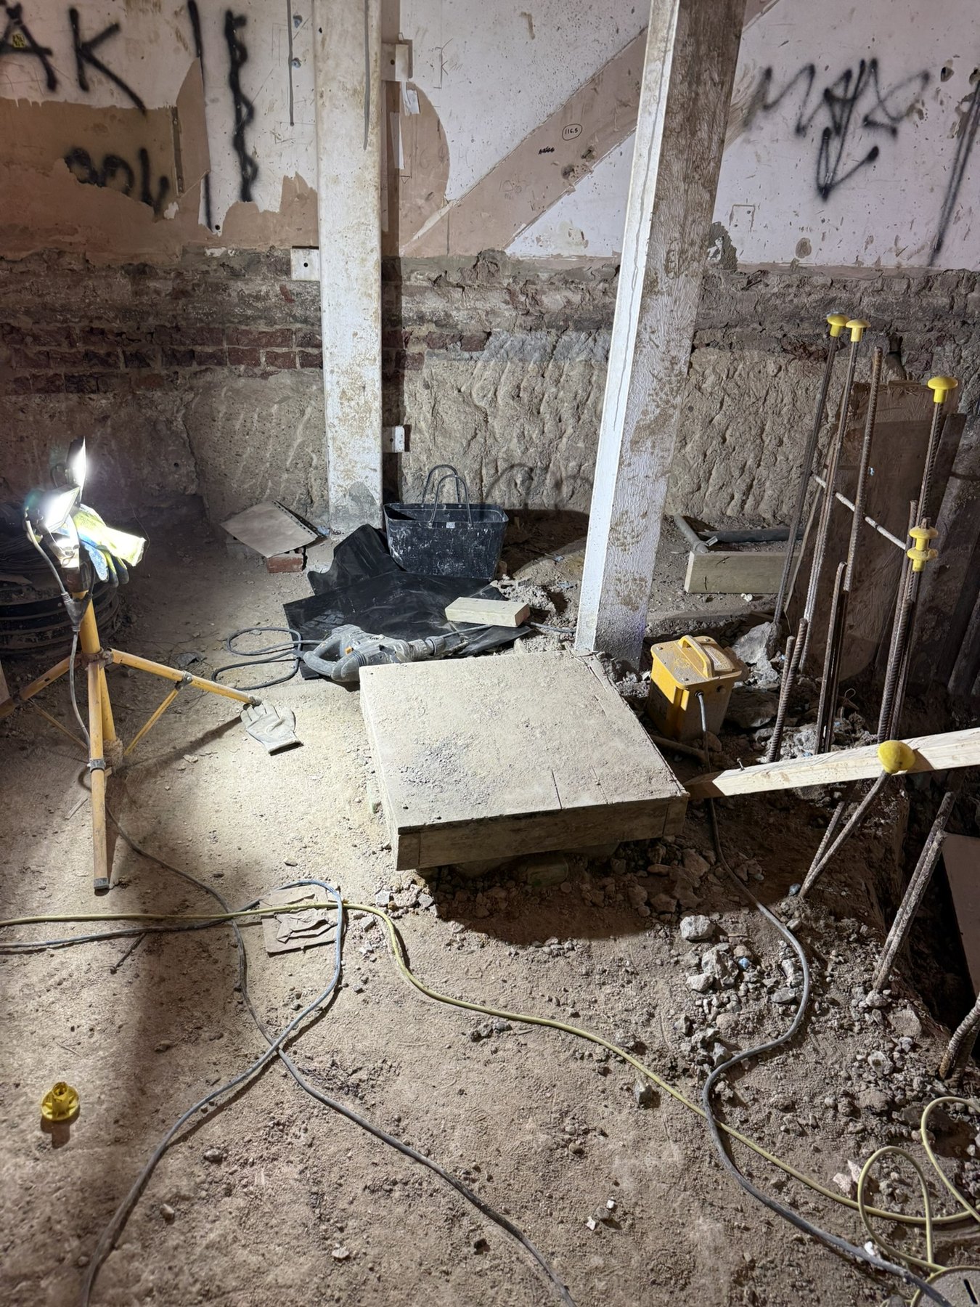
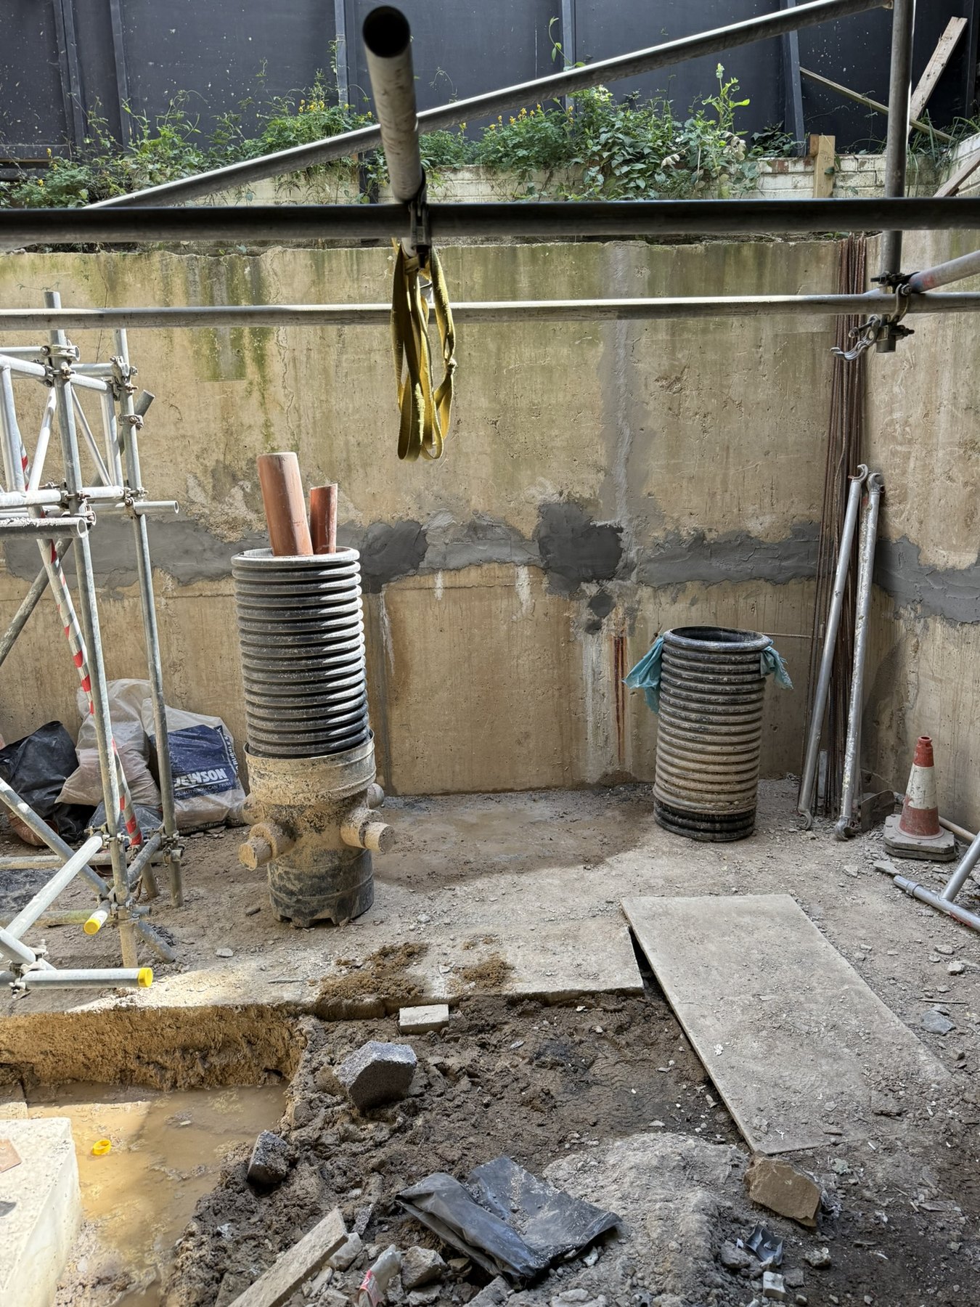
Basement project options
Floor lowering, a basement dig-out or an extension?
The terminology varies, but basement work generally falls into three project types. Each calls for a different approach to underpinning.
Lowering an existing basement floor
If your cellar already exists but lacks headroom, we underpin its walls section by section, excavate the floor, usually by 0.5 to 1.5 m, and cast a reinforced slab. Because the space is already there, this is often the most cost-effective route to a full-height room.
You may also need cellar waterproofing.
Excavating a new basement
Where there is no cellar, or only a small one, we can form a new basement beneath the whole house. This involves underpinning every wall, including party walls, and removing the excavated soil by hand and conveyor.
As the largest project type, it requires planning permission, Building Control and Party Wall agreements.
Extending a basement
An extension takes the basement outside the house footprint, beneath part of the garden or a front lightwell. In these areas, new retaining walls take the place of underpinning existing walls.
Its external walls need retaining wall and foundation waterproofing.
Whatever the project type, a new London basement starts with safe underpinning, followed by waterproofing designed alongside the structure. Our basement construction work spans London, from Kensington and Notting Hill to Wimbledon and Croydon.
Approaches to underpinning
How we choose an underpinning method
A structural engineer selects the appropriate method after assessing the property and ground. We then carry out the work in collaboration with our structural engineers.
| Method | When it is used |
|---|---|
| Mass concrete underpinning (“hit and miss”) | The most common method for terraced houses and for lowering basements: the wall is underpinned in short sections, one at a time. |
| Reinforced concrete underpinning | New basements: L-shaped reinforced sections form the new basement walls and support the house. |
| Beam and base | Heavier loads or weaker ground: a reinforced beam spreads the load onto concrete bases. |
Working with older London houses
Understanding stepped brick footings
In many older London houses, stepped (corbelled) brick footings spread a wall’s weight through projecting lower courses. Deepening a cellar around these footings needs particular care to maintain that support.
A new damp-proof course: we place a damp-proof membrane between old brickwork and new concrete, then form a horizontal barrier using crystalline DPC injection.
Assessing the ground
Sand, clay or London Clay: what lies beneath?
Ground conditions affect both the safe method of basement excavation and the waterproofing design. A soil investigation establishes what is beneath the property. If the findings call for a method we do not undertake, we explain that openly at the survey stage.
| Sand and gravel | Clay | Stiff, shrinkable clay (such as London Clay) | |
|---|---|---|---|
| Stability of the dig | Very low: it runs and collapses, especially when wet | Medium: stands up when dry, softens when wet | High: very hard to dig, stands vertically |
| Water | Flows freely and presses hard from below | Rainwater collects against the walls and cannot soak away | Hardly lets water through, but the clay swells and shrinks |
| Approach | Open digging alone is dangerous: groundwater must first be lowered, or specialist methods used | Underpinning in short concrete bays, ideally in a dry season, pumping out any water | Underpinning in concrete bays, sealing the exposed ground quickly with blinding concrete |
| Main risk | Running sand washing out from under the footings | Ground softening under the footing | Swelling (heave) pushing up the floor, shrinkage causing settlement |
| Floor and waterproofing | A strong reinforced slab to resist uplift, plus Type C drainage | Drainage around the walls where possible, plus full waterproofing | Heave protection under the slab, as designed by the engineer, plus full waterproofing |
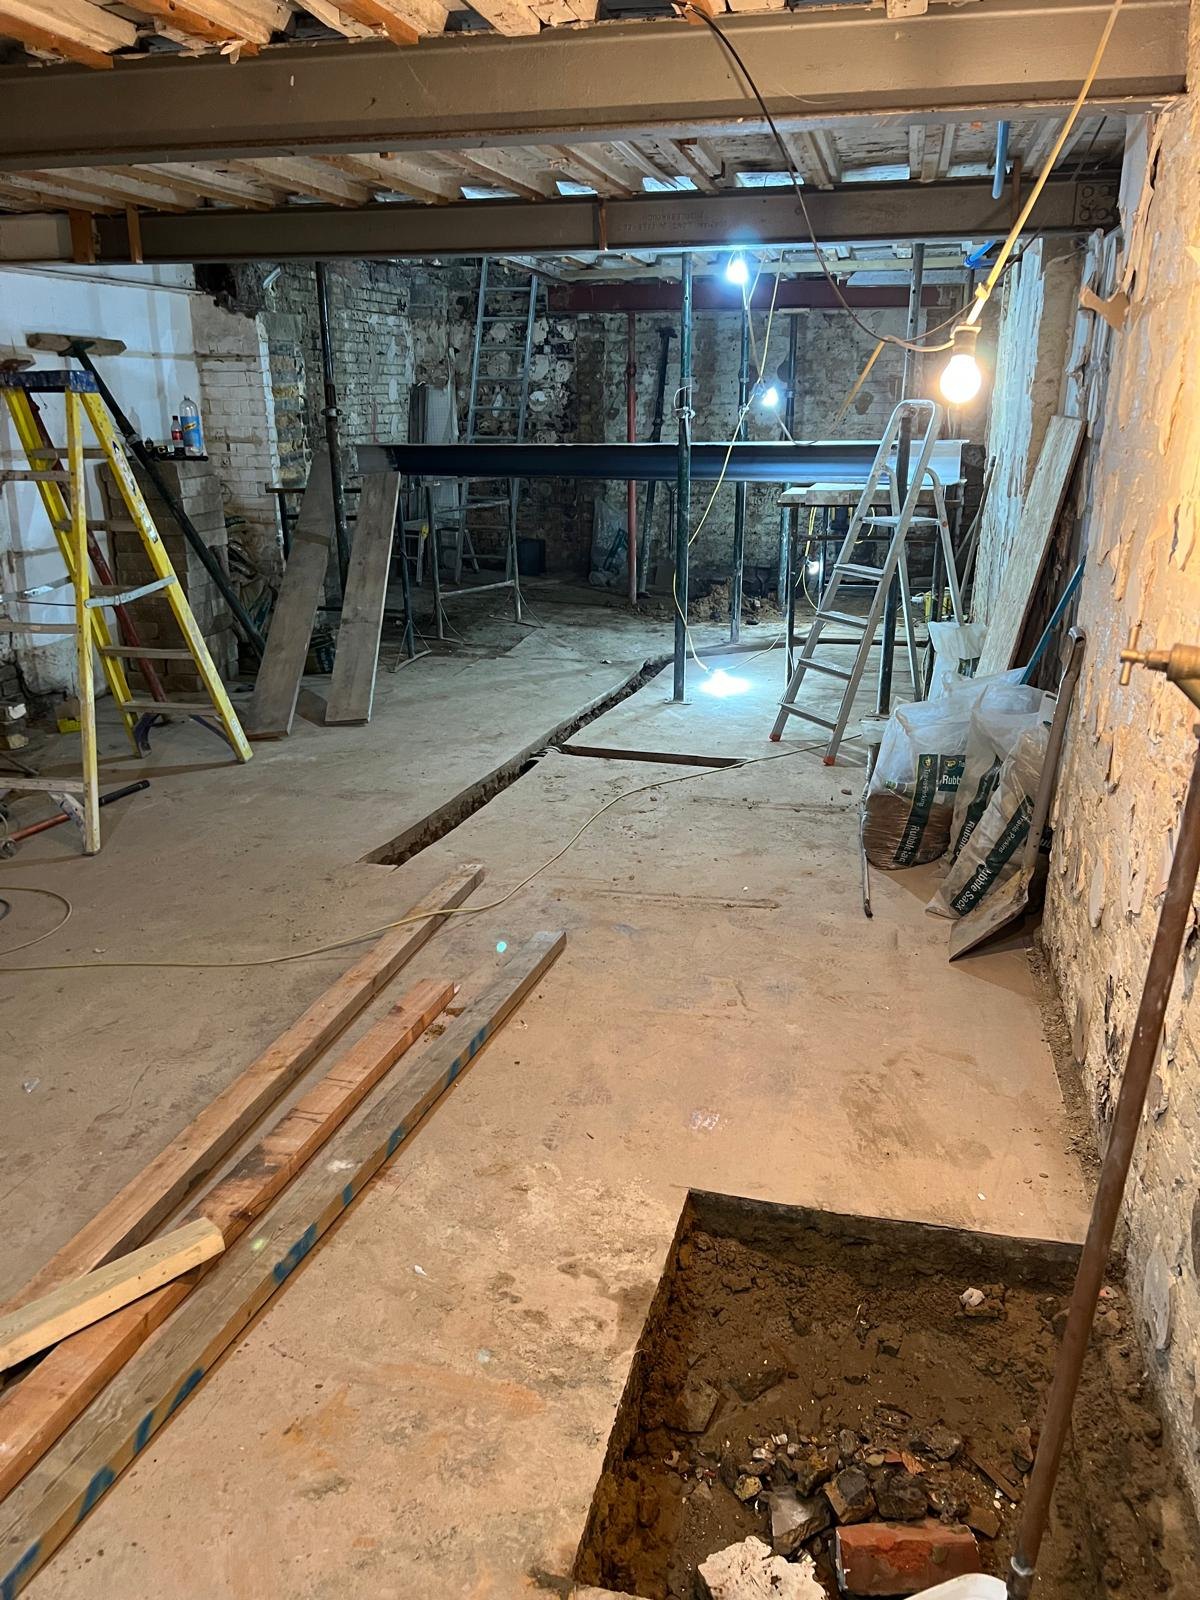
Step 1: Survey the structure, ground and water
Before designing the underpinning and waterproofing, we inspect the property, its foundations and any cracks, alongside ground and groundwater conditions. The initial checks include:
- Trial pits: small excavations beside the walls reveal the existing footings’ actual depth, width and condition.
- Soil investigation: boreholes identify the ground beneath the foundations and the groundwater level.
- Structural assessment: the structural engineer evaluates the building, calculates its loads and develops the underpinning design.
Steps 2 and 3: The design and approvals
Designing the basement and addressing permissions
Step 2: Design with our architects and structural engineers
Our architects and structural engineers prepare the drawings and calculations for the underpinning sequence, temporary supports, new slab, lightwells, stairs and room layout. At the same time, our CSSW-qualified surveyor plans the waterproofing to work with the structure from the outset.
Step 3: Permissions and your neighbours
To help secure the necessary permissions, we work with our architects and engineers on the drawings and documents, and check your borough’s requirements. Further information is available on the Party Wall Act and sump pits and in the government’s Party Wall Act explanatory booklet.
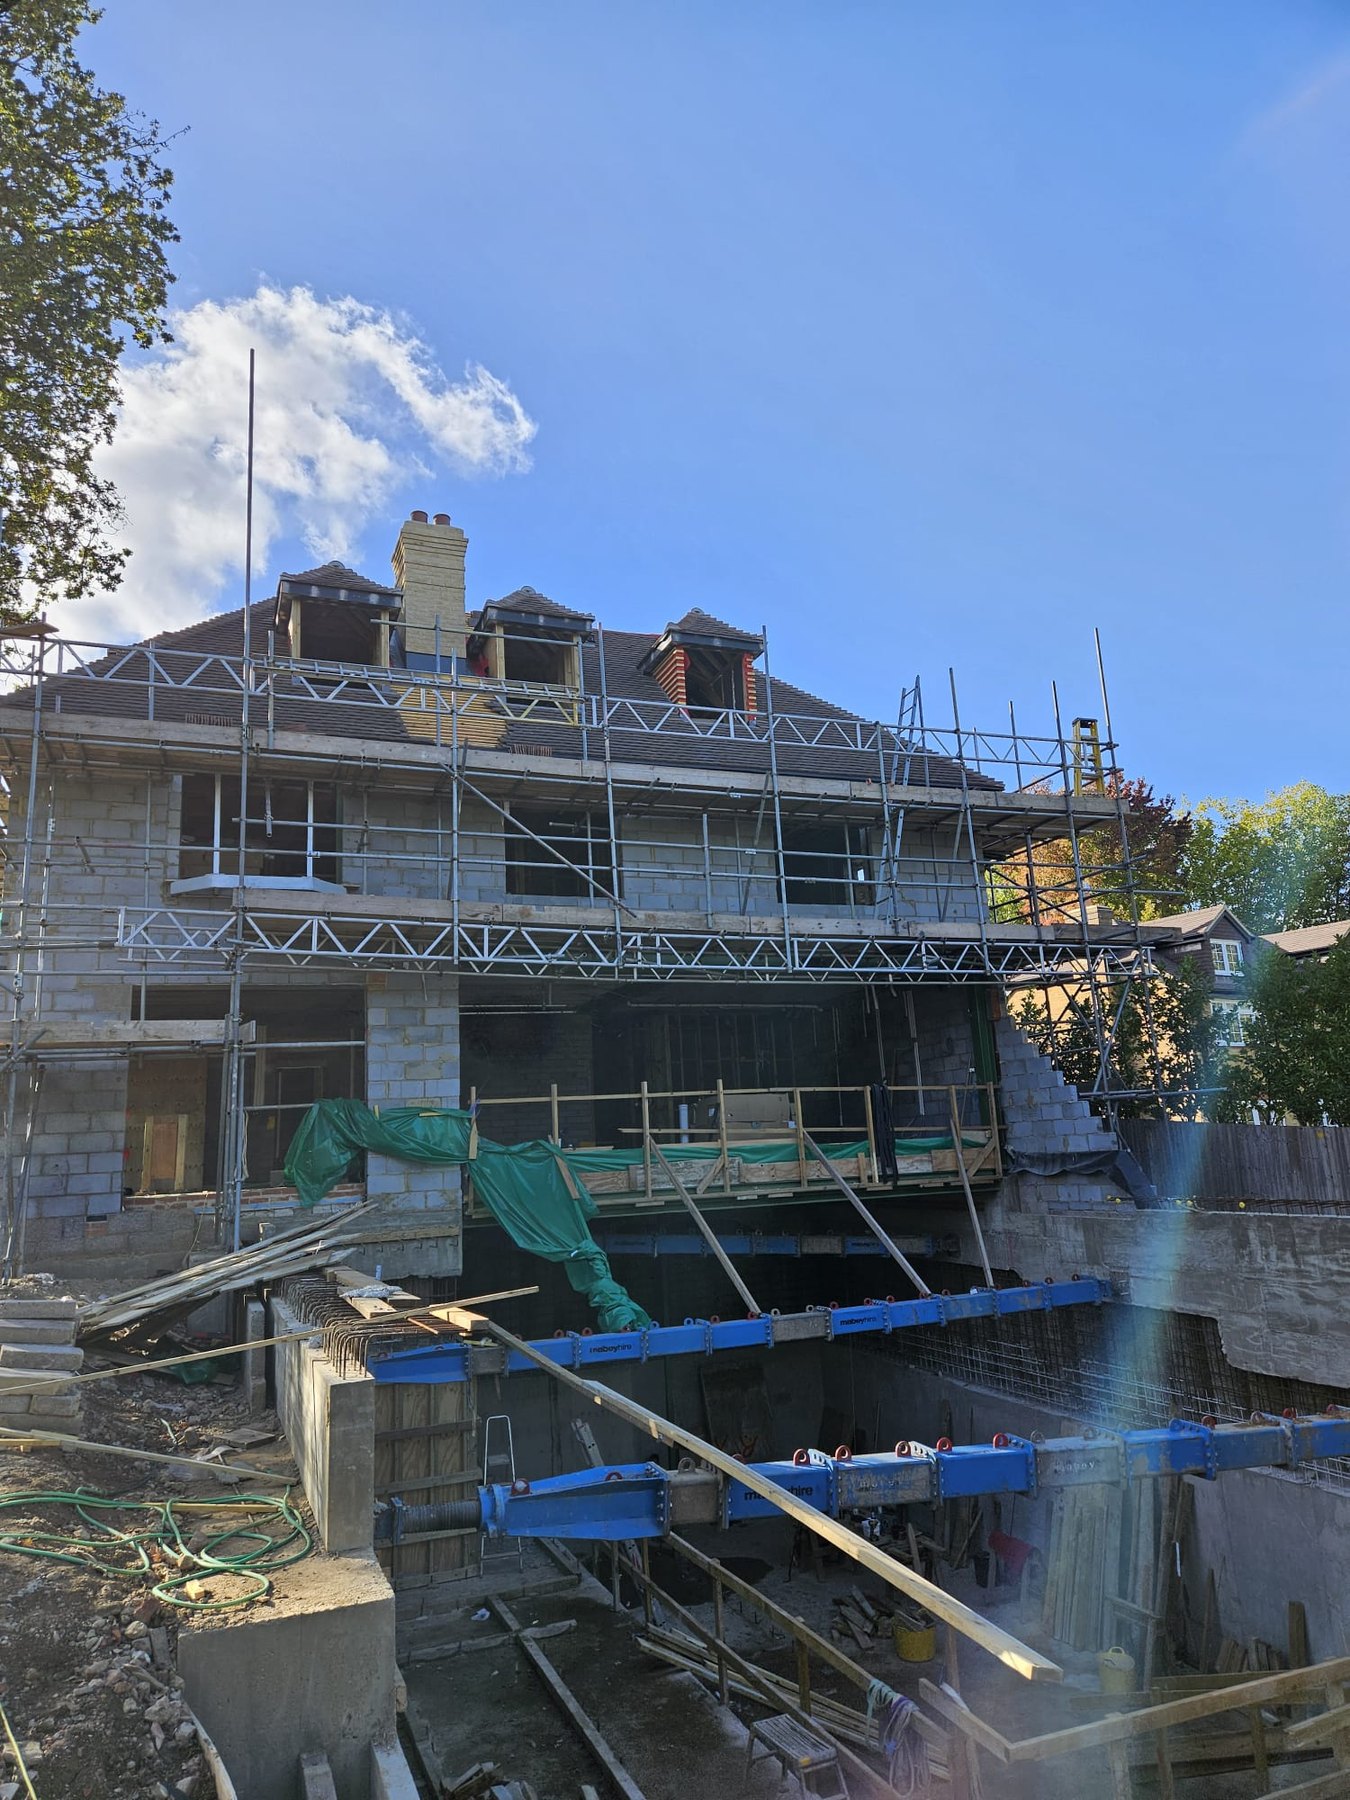
Step 4: Set up and protect the site
We prepare the site with your property, neighbouring homes and disruption in mind:
- temporarily prop the floors above and, where required, install temporary steel ties to hold the walls together,
- protect the existing building,
- establish a safe soil-removal route, often using a conveyor,
- agree working hours.
Before work begins, a party wall surveyor records the condition of neighbouring properties in a Schedule of Condition.
Step 5: Supporting the existing walls
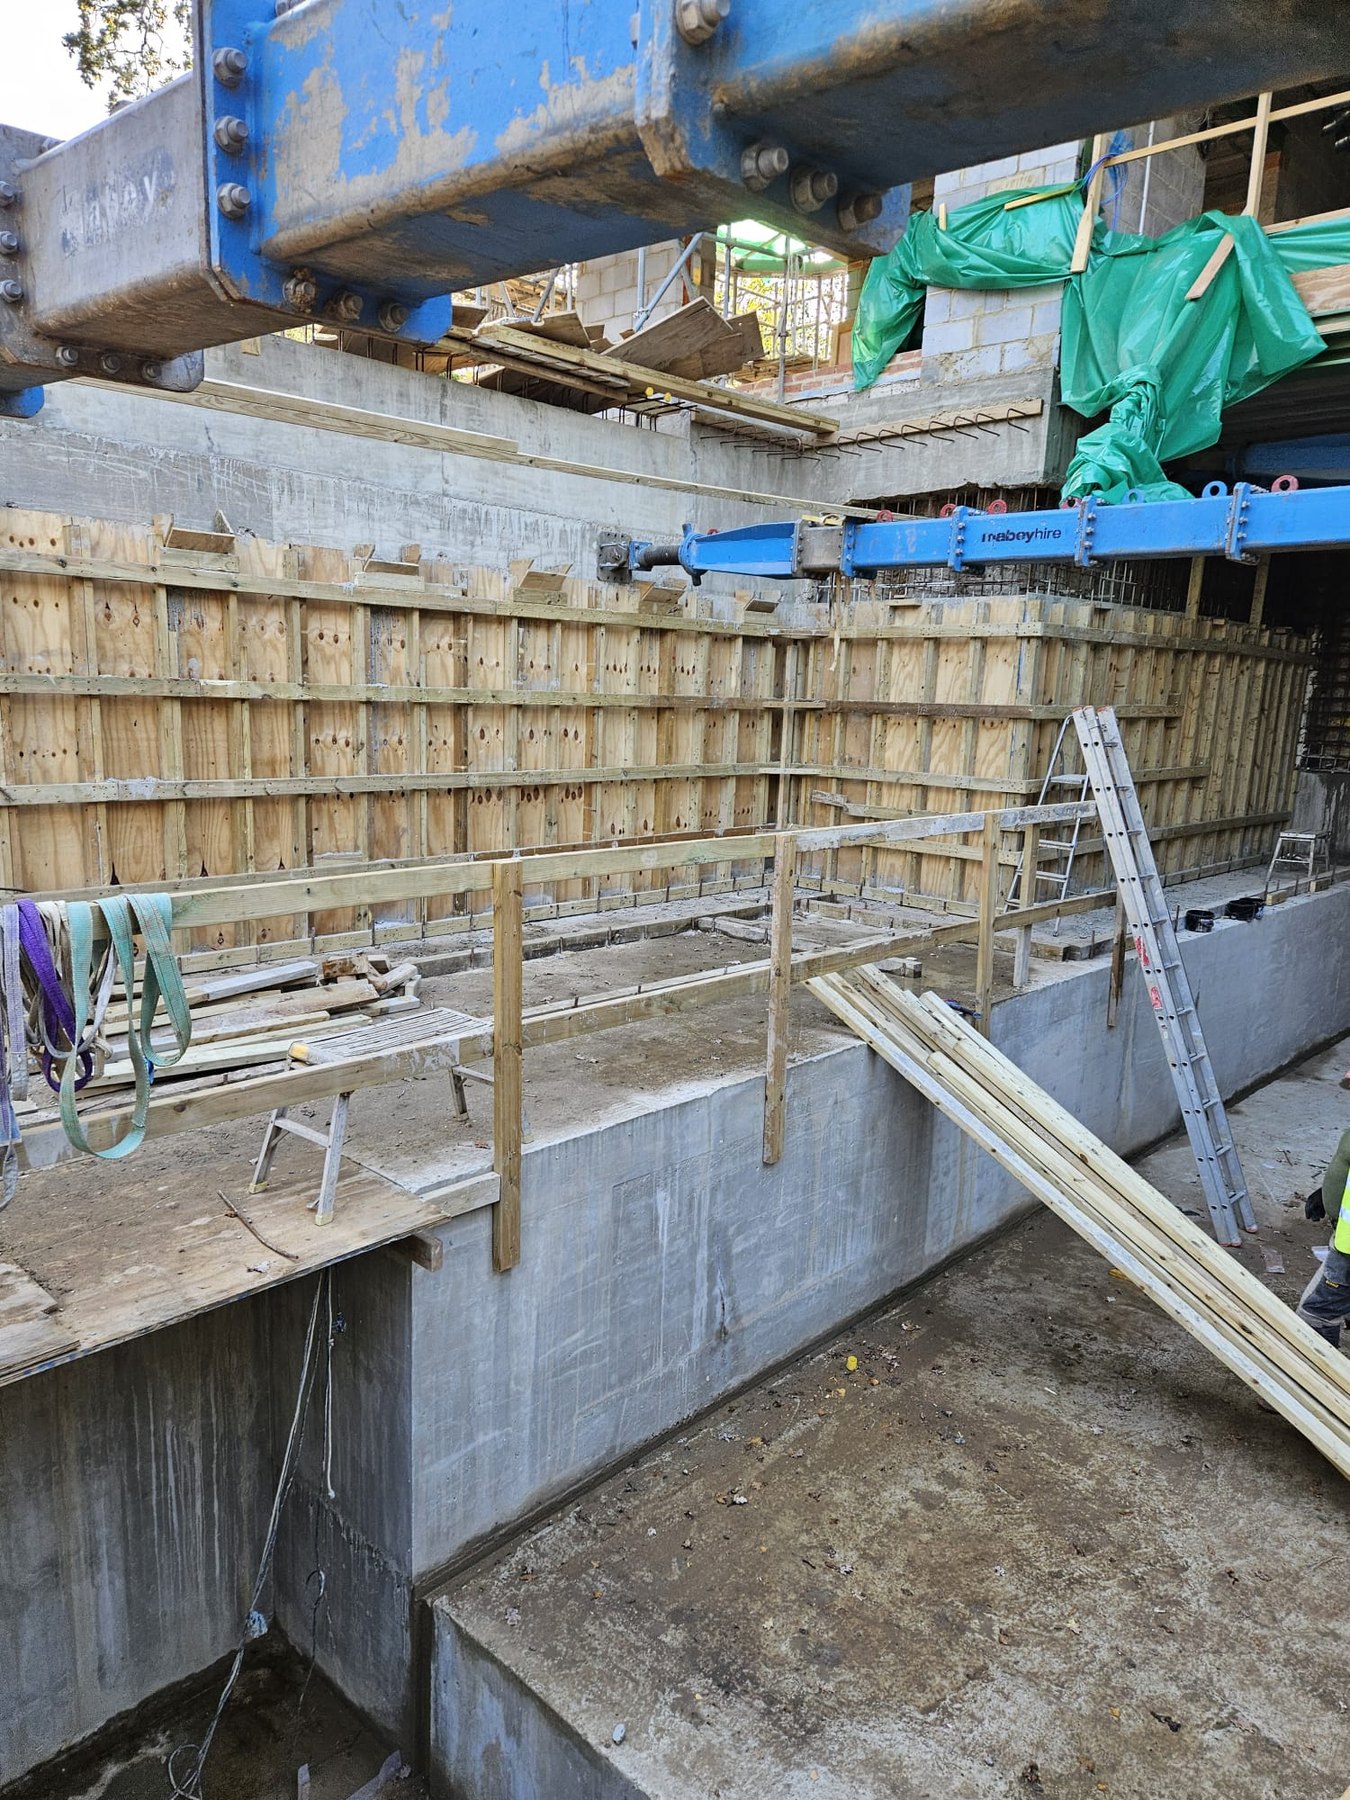
Step 5: Underpin one section at a time
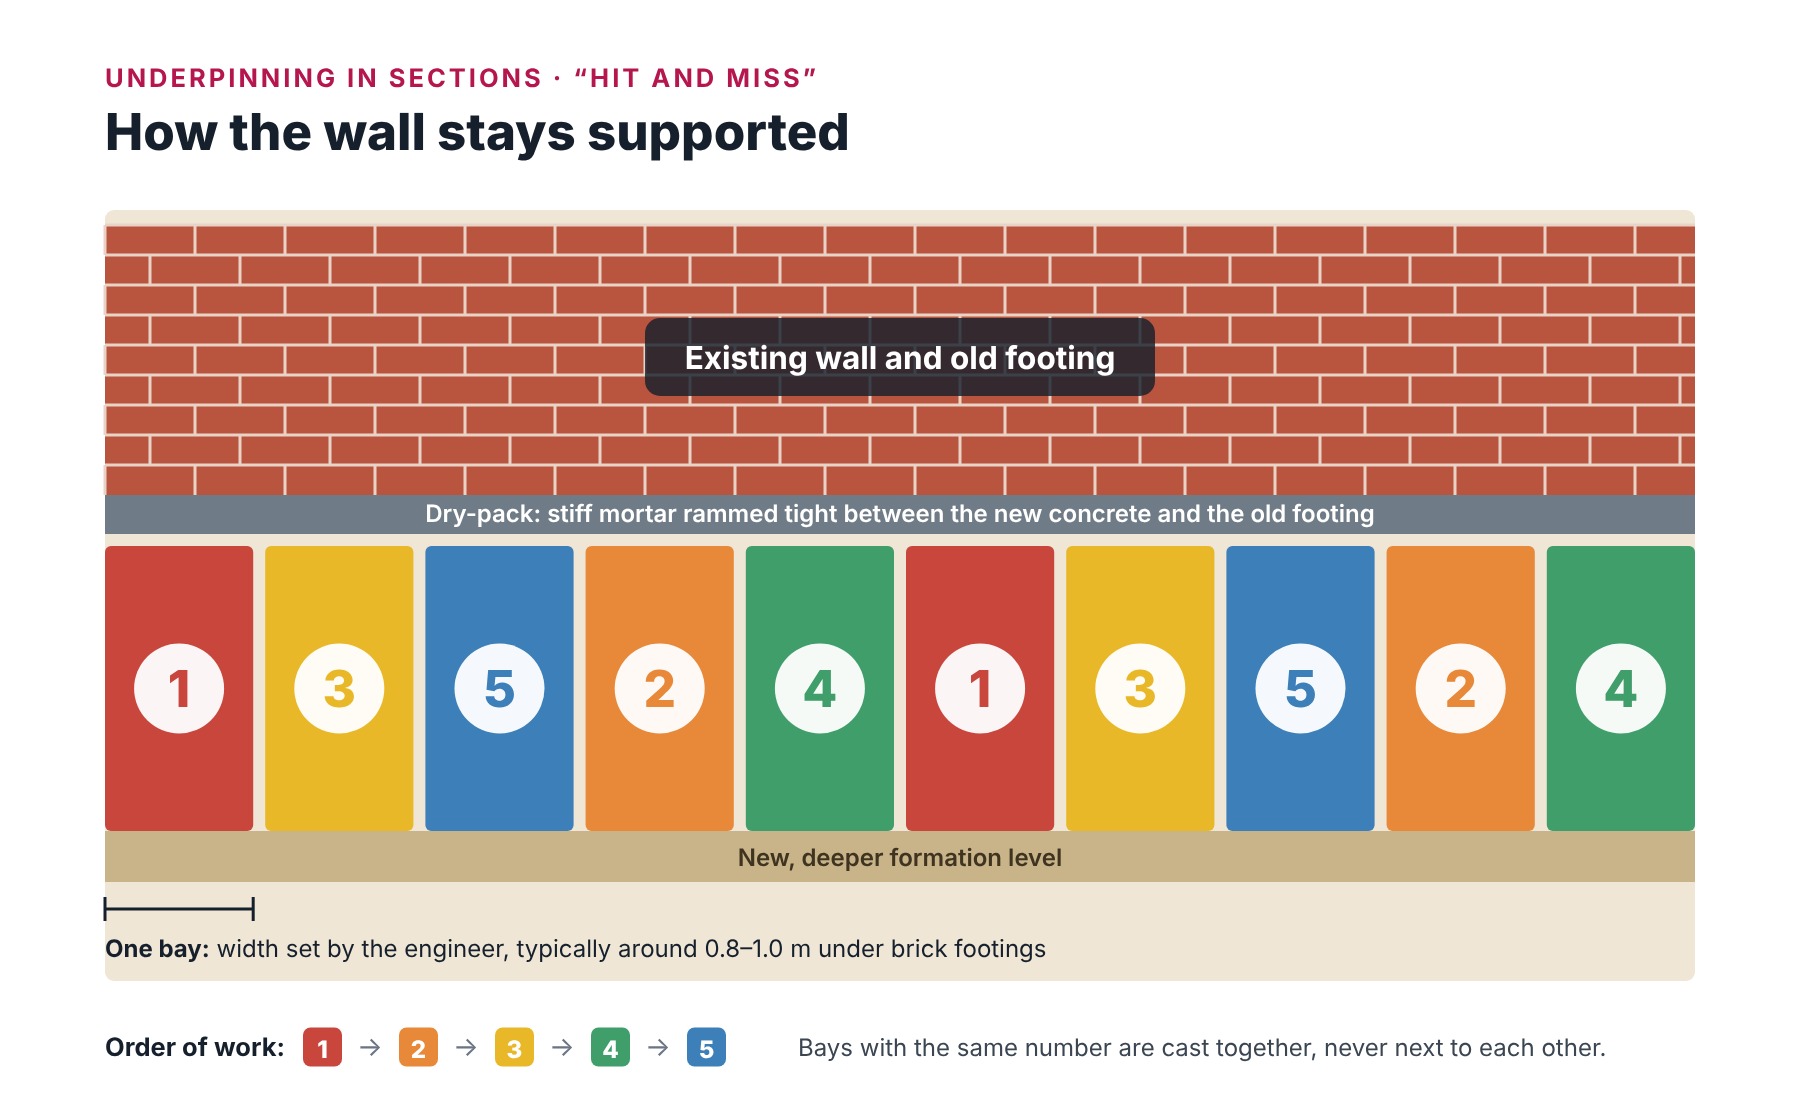
We never excavate beneath an entire wall at once. Instead, we dig and cast short sections, known as bays, in an engineer-specified order so the wall remains supported. dry-pack is the stiff mortar rammed into the gap between each new concrete section and the old footing. Bays carrying the same number are not adjacent; the engineer sets both their width and sequence.
- Next bay only when ready: we excavate beside a completed bay after its concrete has developed sufficient strength.
- Firm dry-pack: tightly packing the final gap ensures the new concrete bears fully against the old footing and helps prevent further settlement.
- A dry excavation: we shield bays from rain and groundwater and pump out water promptly; softened ground beneath adjacent unsupported wall sections poses a serious risk.
- Inspections: the structural engineer checks the work, with inspections by Building Control.
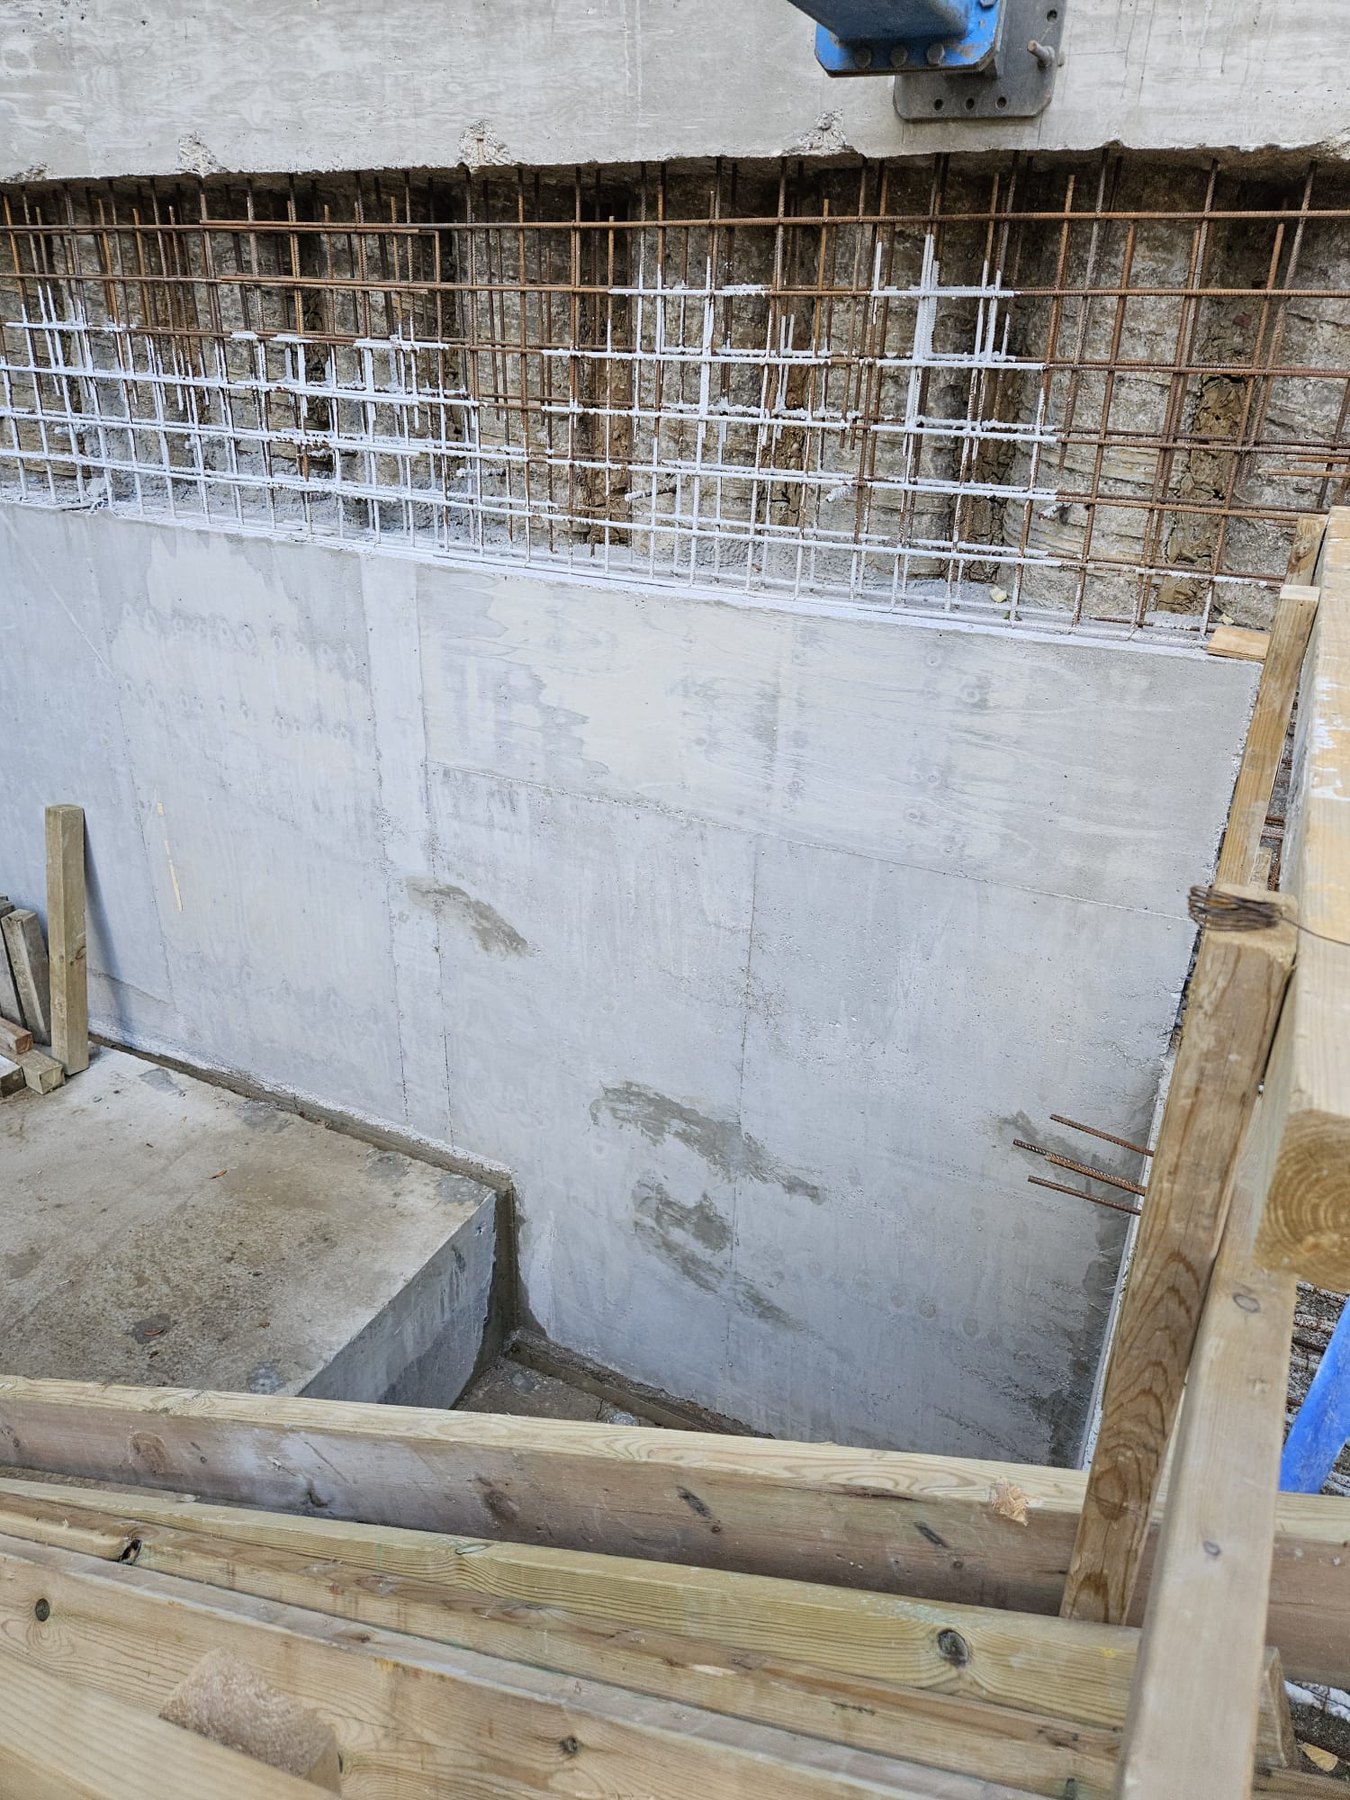
Step 6: Excavate and cast the basement floor
After underpinning the walls, we excavate to the planned basement level, form a sump pit at the lowest point and cast a new reinforced floor slab.
We apply anti-lime sealer to all new concrete to stop free lime blocking the drainage later.
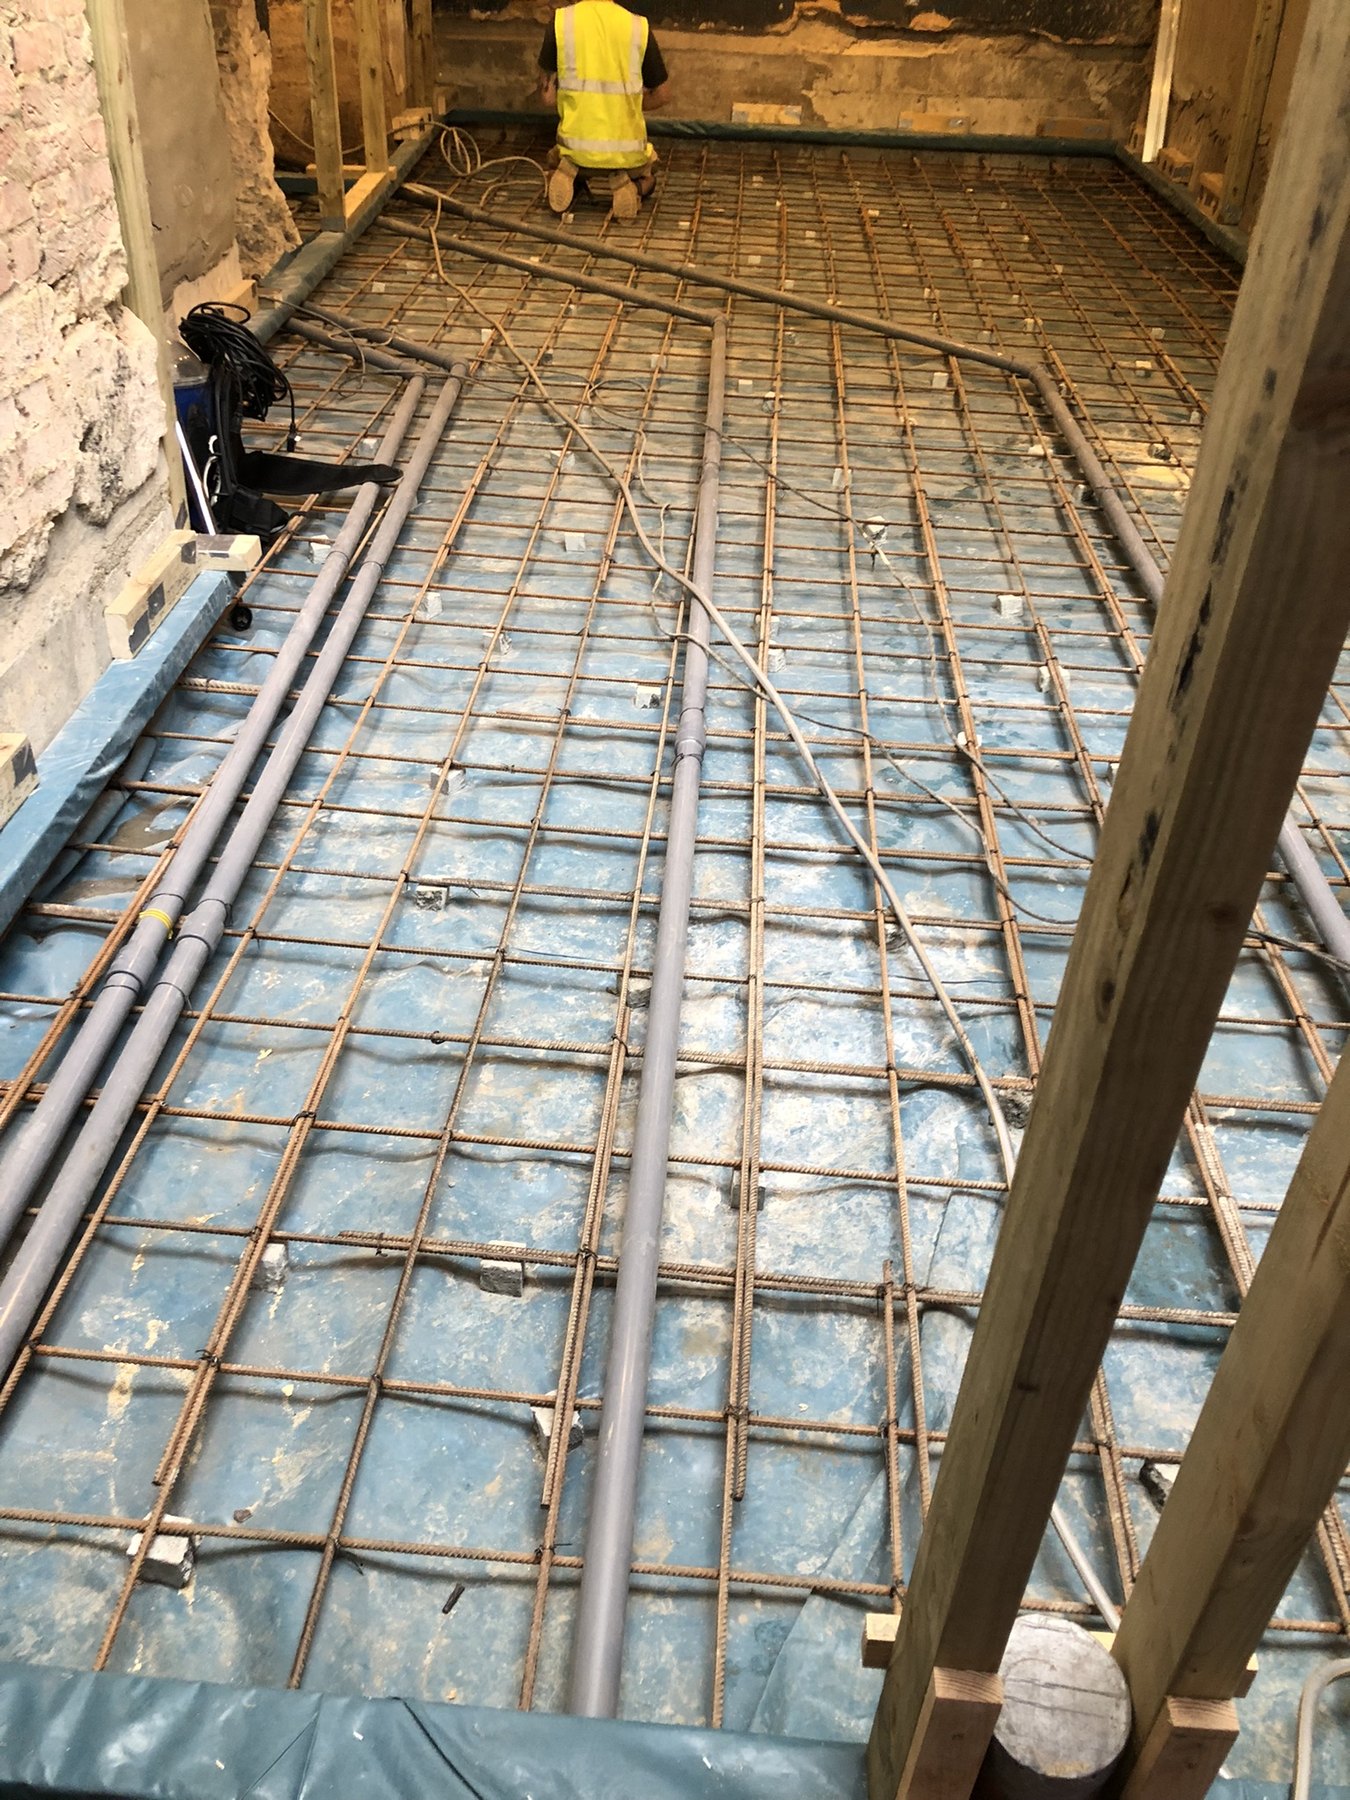
Step 6: The new slab
Step 7: Waterproofing with Type A, B and C
Keeping the new basement dry is essential. Underpinned walls contain numerous joints, including dry-pack joints, which may crack as concrete shrinks and the building settles. For most basements, we therefore combine systems:
- Type B: reinforced waterproof concrete used in new structures.
- Type A: tanking bonded to walls and floors where appropriate to the design.
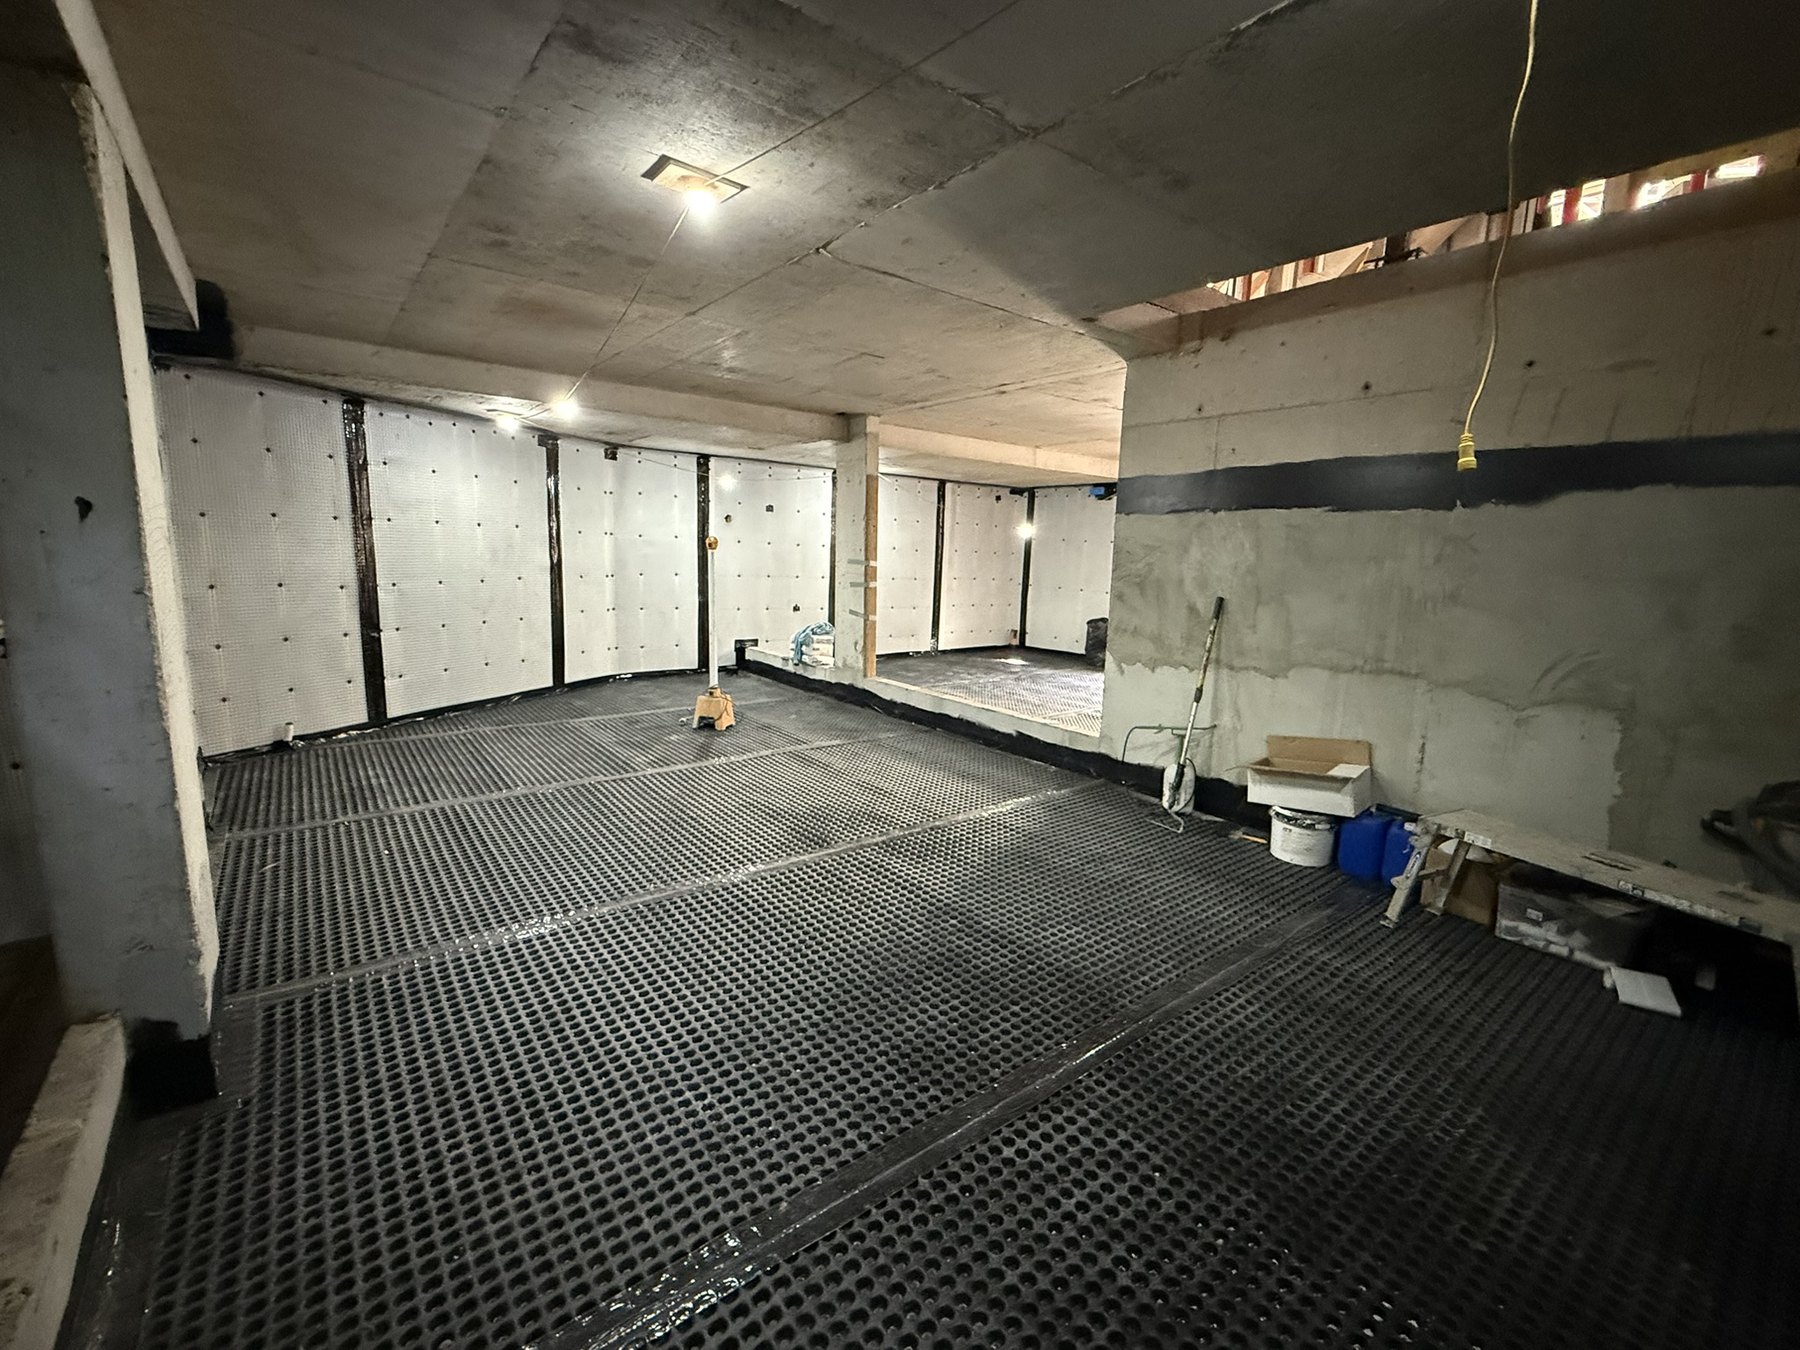
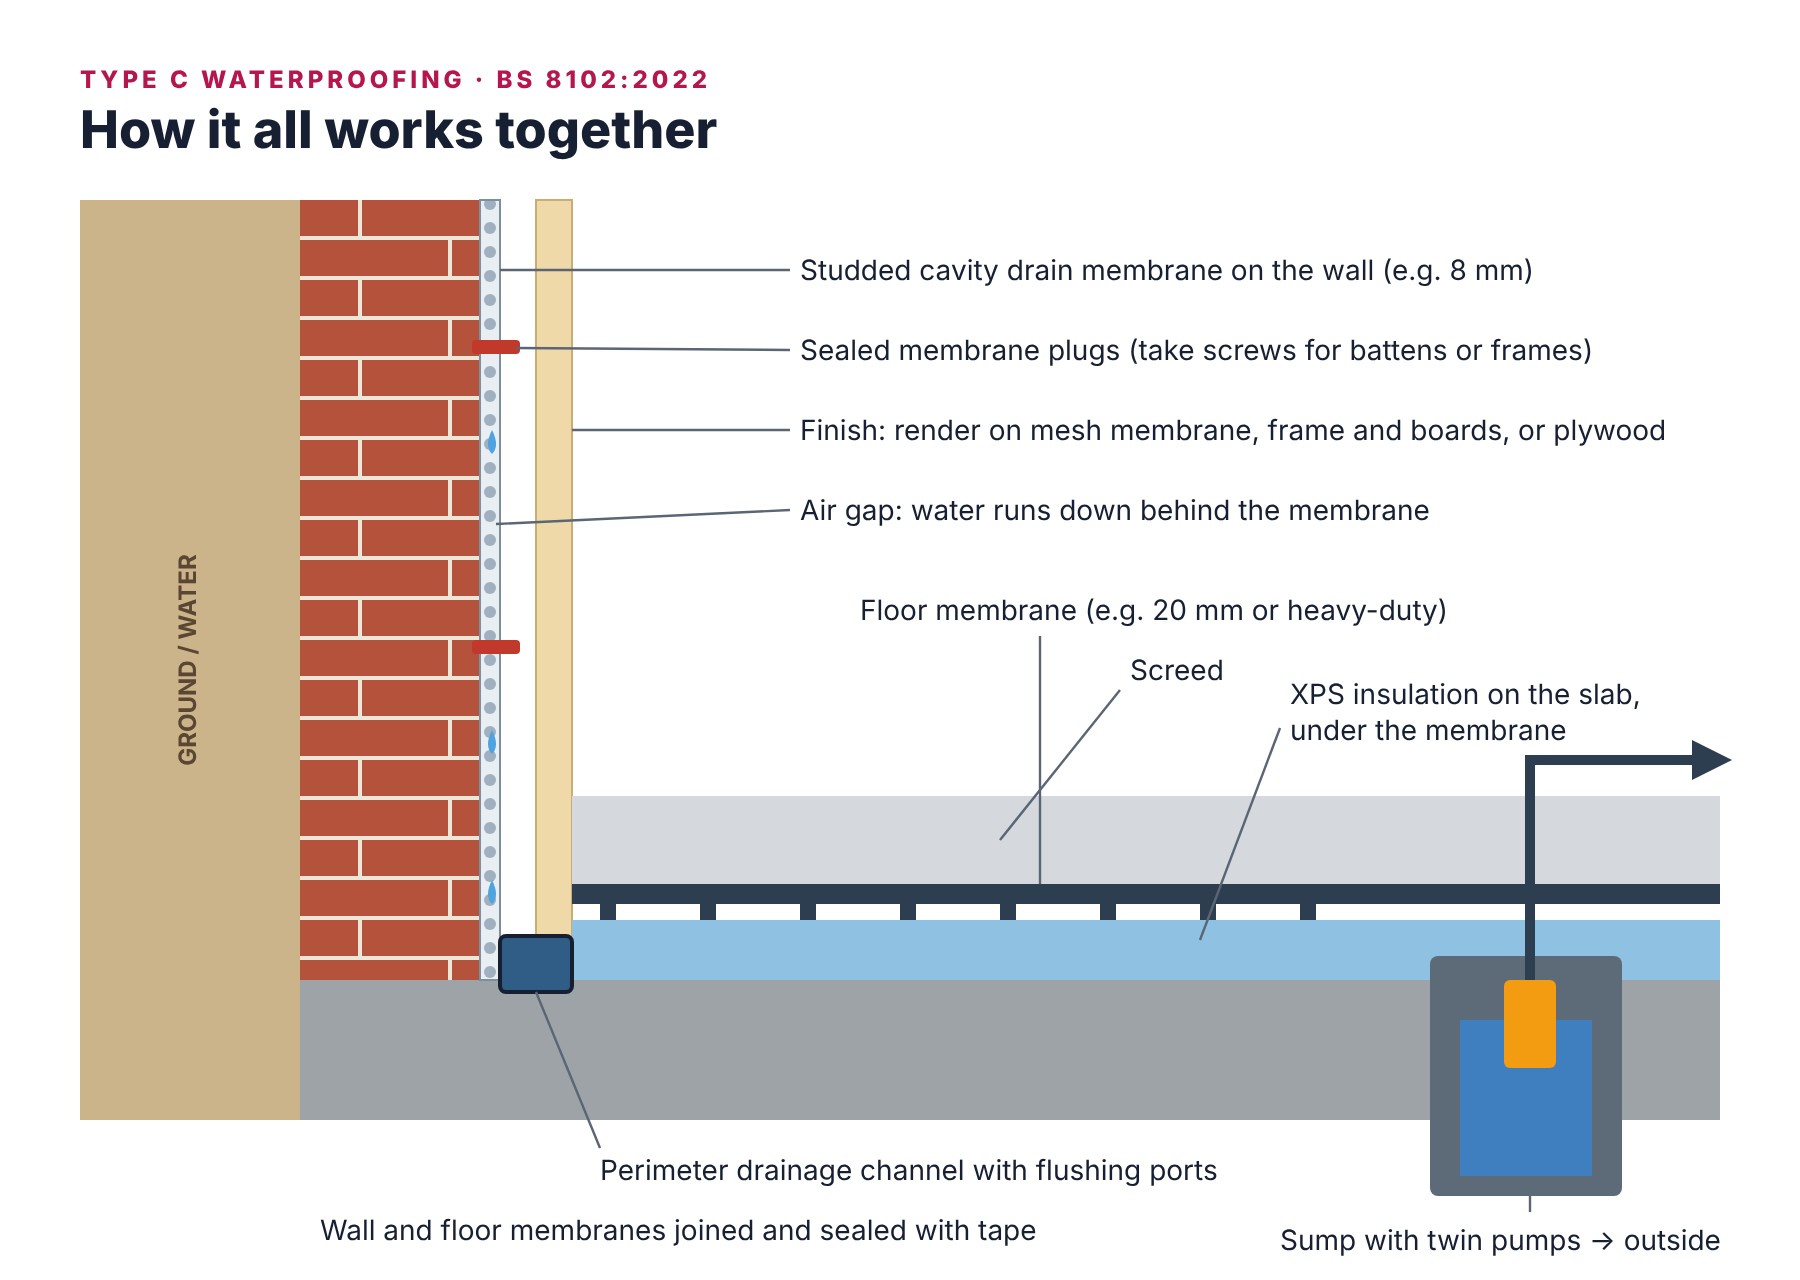
- Type C: a cavity drain membrane fitted to walls and floors, with perimeter channels and a sump with twin pumps to collect and remove water passing through cracks.
Following anti-lime treatment on new concrete walls, we machine-spray tanking slurry directly onto the underpinning and concrete. This produces an even layer across pores, corners and dry-pack joints. If Type A stands alone, we cover the slurry with waterproof render; with Type C, it remains behind the membrane as an additional barrier.
For lightwells, retaining walls and basement extensions, sprayed bituminous coatings and retaining wall waterproofing protect external walls on the soil side. Our guides to basement waterproofing and basement waterproofing technology explain the system choices. BS 8102:2022 recommends combined protection for habitable basements. You can also read about penetrating damp in basements.
Step 8: Bring in light and finish the space
We form the lightwells and stairs, install services, insulate the floor using XPS laid under the membrane, and finish walls with framing and boards, render or plywood. Mechanical ventilation helps keep the air fresh and dry.
Find out more about basement conversion and waterproofing.
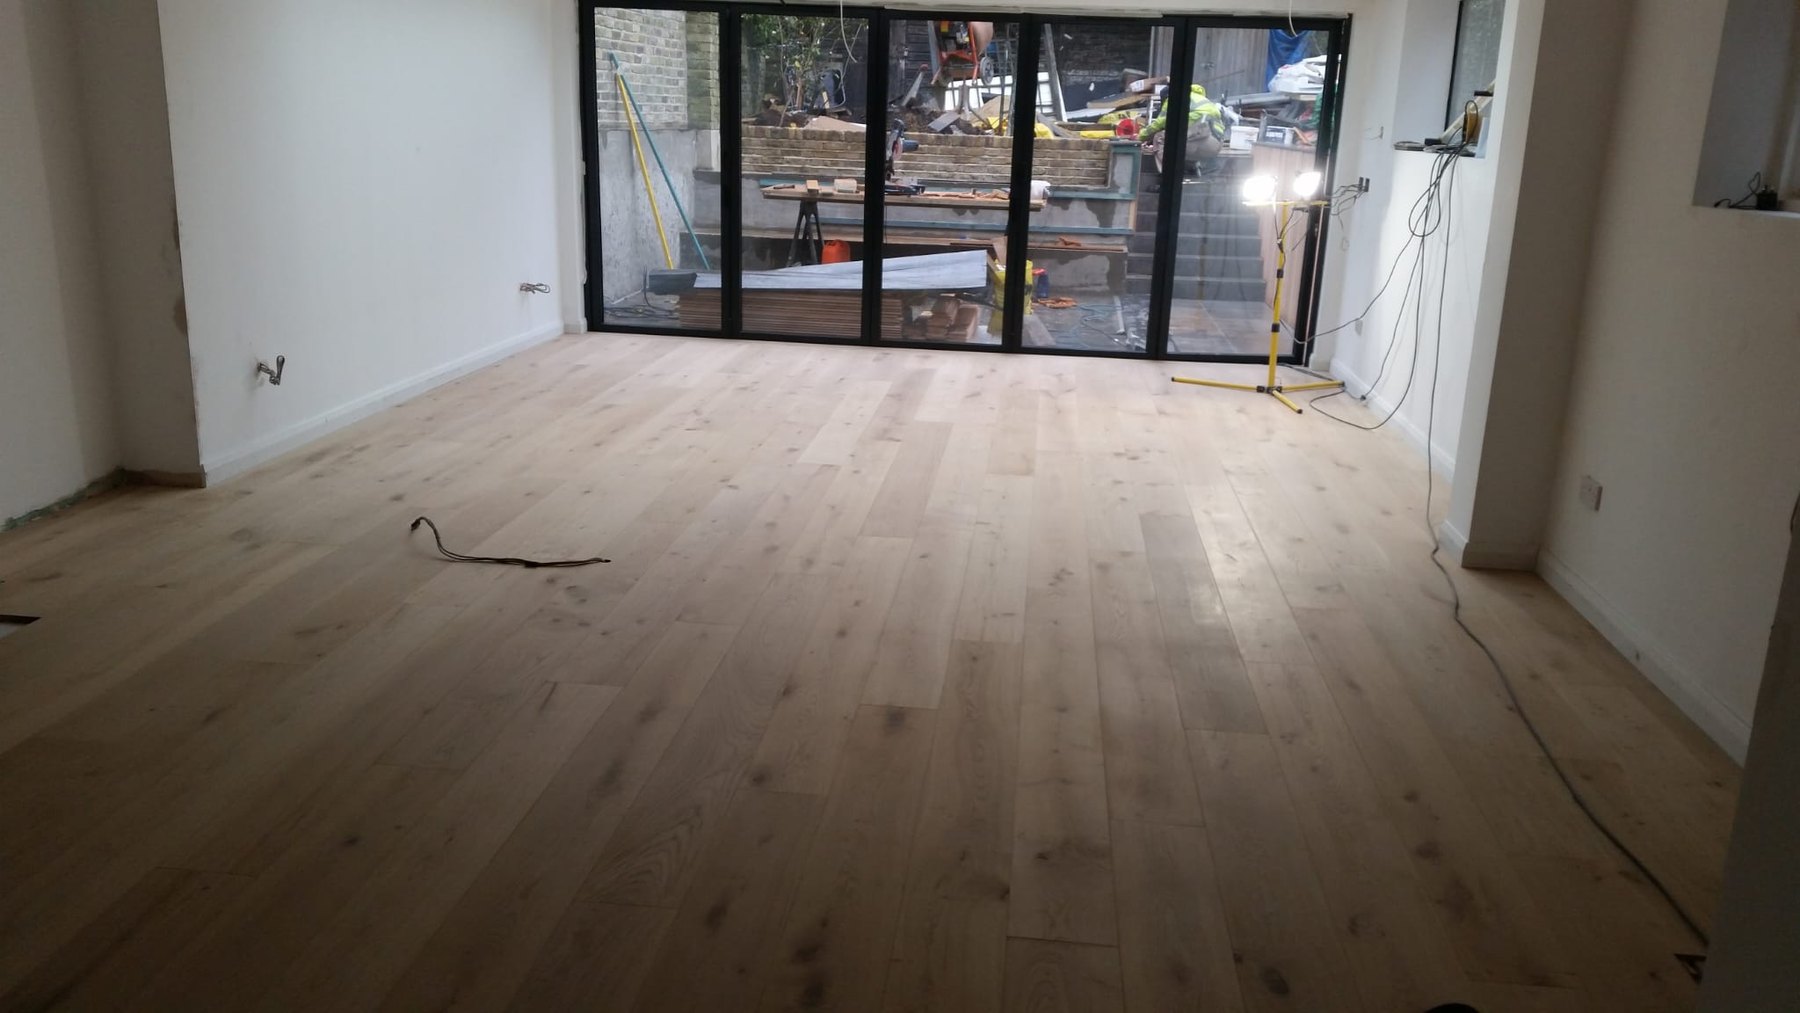
Step 9: Handover
Step 9: Documents, guarantee and servicing
At handover, you receive our 10-year workmanship guarantee and a QANW Insurance Backed Guarantee that passes to a new owner if you sell. We regularly service the pumps and flush the drainage channels to help keep the basement dry for years.

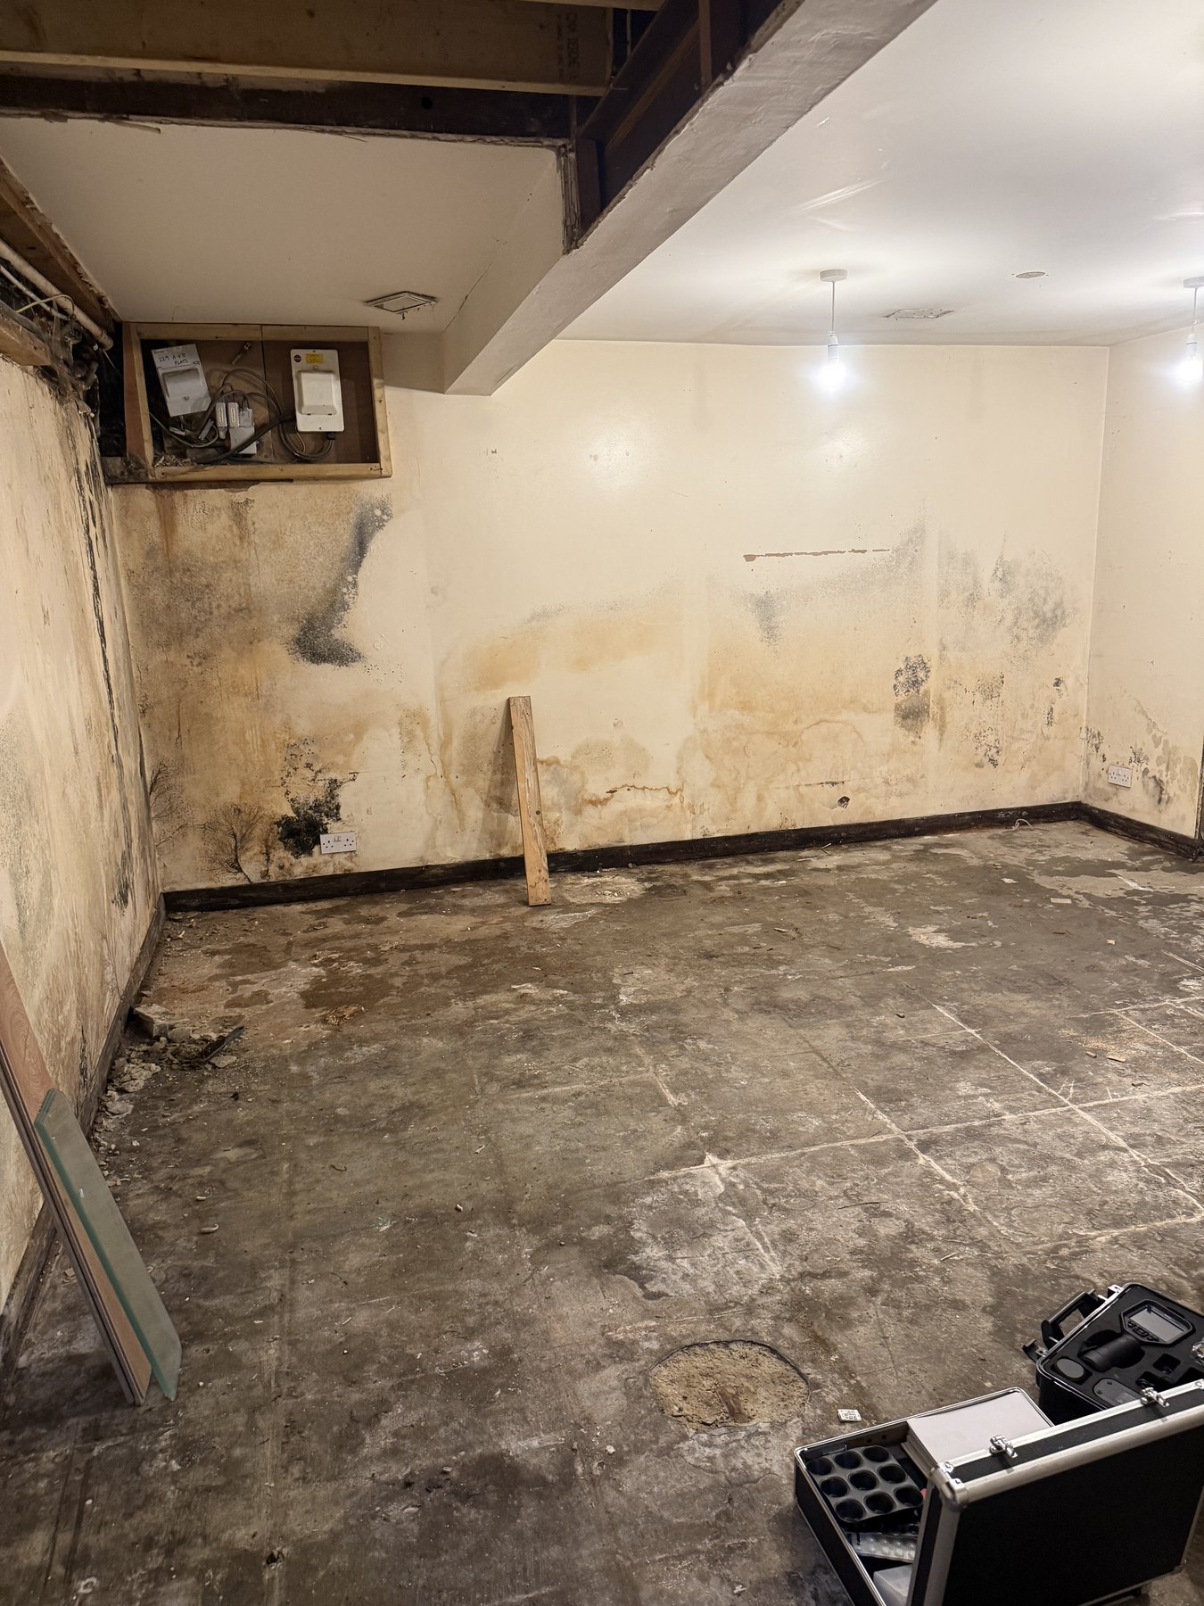
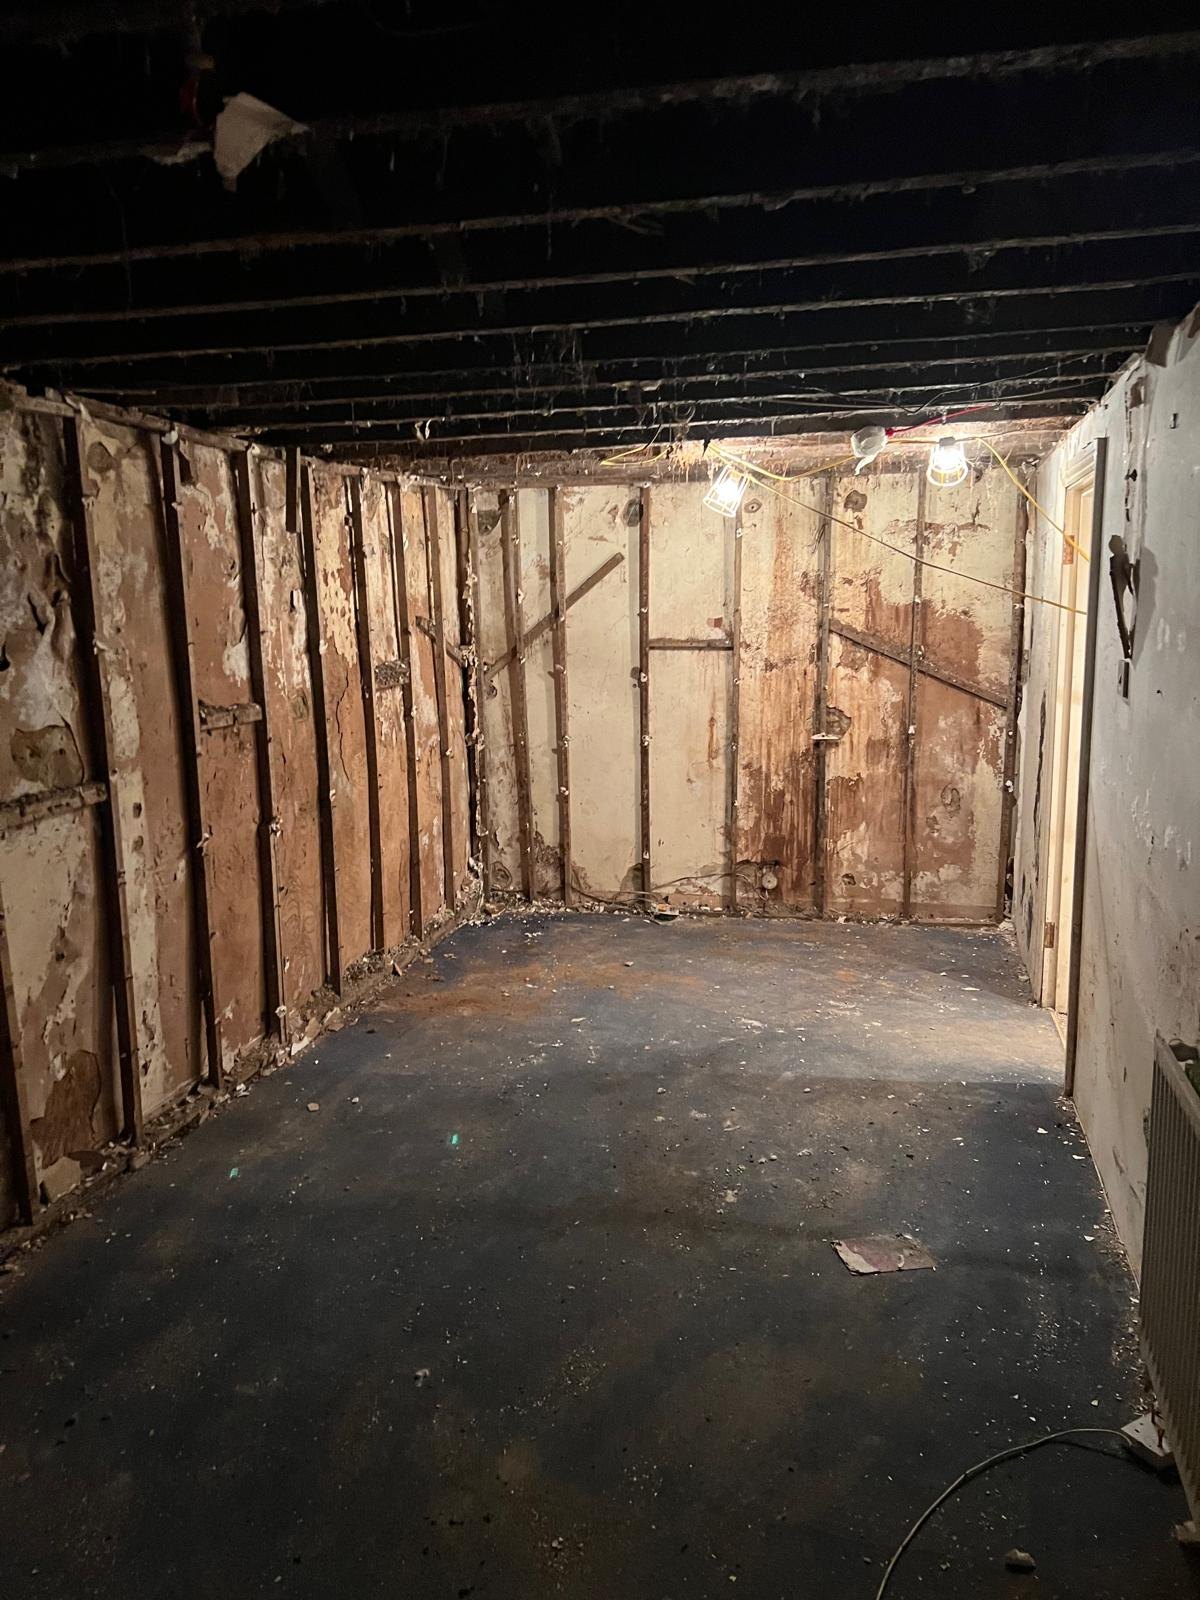
Example: lowering a 1.5 m cellar by another metre
Consider a cellar around 1.5 m deep that needs lowering by about a metre to around 2.5 m. Water enters during the rainy season, while black mould appears on white-painted walls in summer. Excavating that extra metre changes what the structure must withstand:
- Uplift from the water: in wet weather, the new floor sits beneath the groundwater level. An ordinary concrete slab could crack or lift, allowing the basement to flood.
- Washing out the ground: water flowing into the dig can wash soil out from under the neighbouring, unsupported sections of the brick footing, causing settlement and cracks.
- Black mould and salts: moisture in the masonry and summer condensation cause mould on the white-painted walls. More paint will not resolve it while water still enters.
Our approach
- Keeping the dig dry, allowing the underpinning to proceed safely.
- Underpinning in short bays, with narrower sections beneath the brick footing.
- A reinforced slab tied to the underpinning, engineered to withstand uplift from below.
- Full waterproofing: crystalline DPC injection for the old brick walls, plus a Type C cavity drain membrane, drainage channels and a sump with twin pumps.
- Dealing with the mould: we strip the white paint and damp plaster to bare brick, apply a professional fungicide and finish with breathable, salt-resistant renovation render, or framing or plywood over the membrane. Read about black mould treatment.
- Ventilation: mechanical ventilation with heat recovery, or a humidistat-controlled system, removes summer moisture.
Is it worth it? Lowering a basement below the water table is particularly demanding foundation work. A reinforced slab, underpinning and full waterproofing can cost as much as an above-ground extension of equivalent size. We discuss that openly during design.
A look at our projects
A substantial basement in Notting Hill
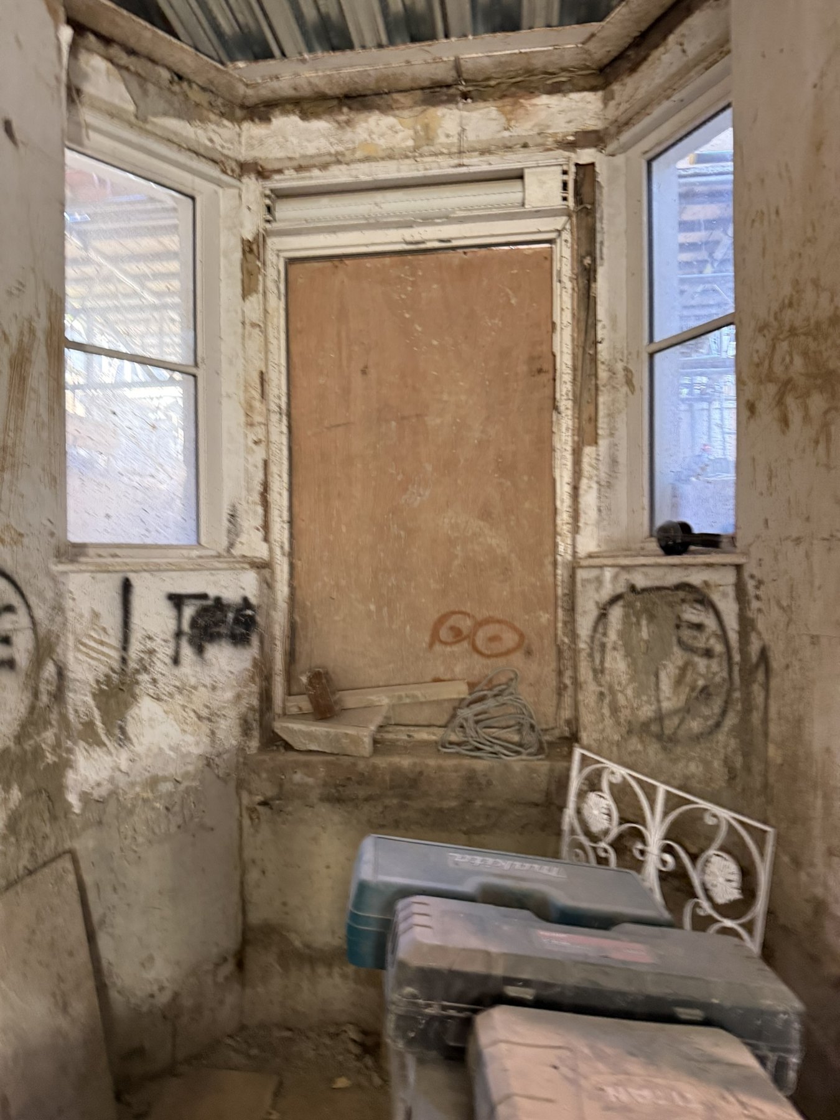
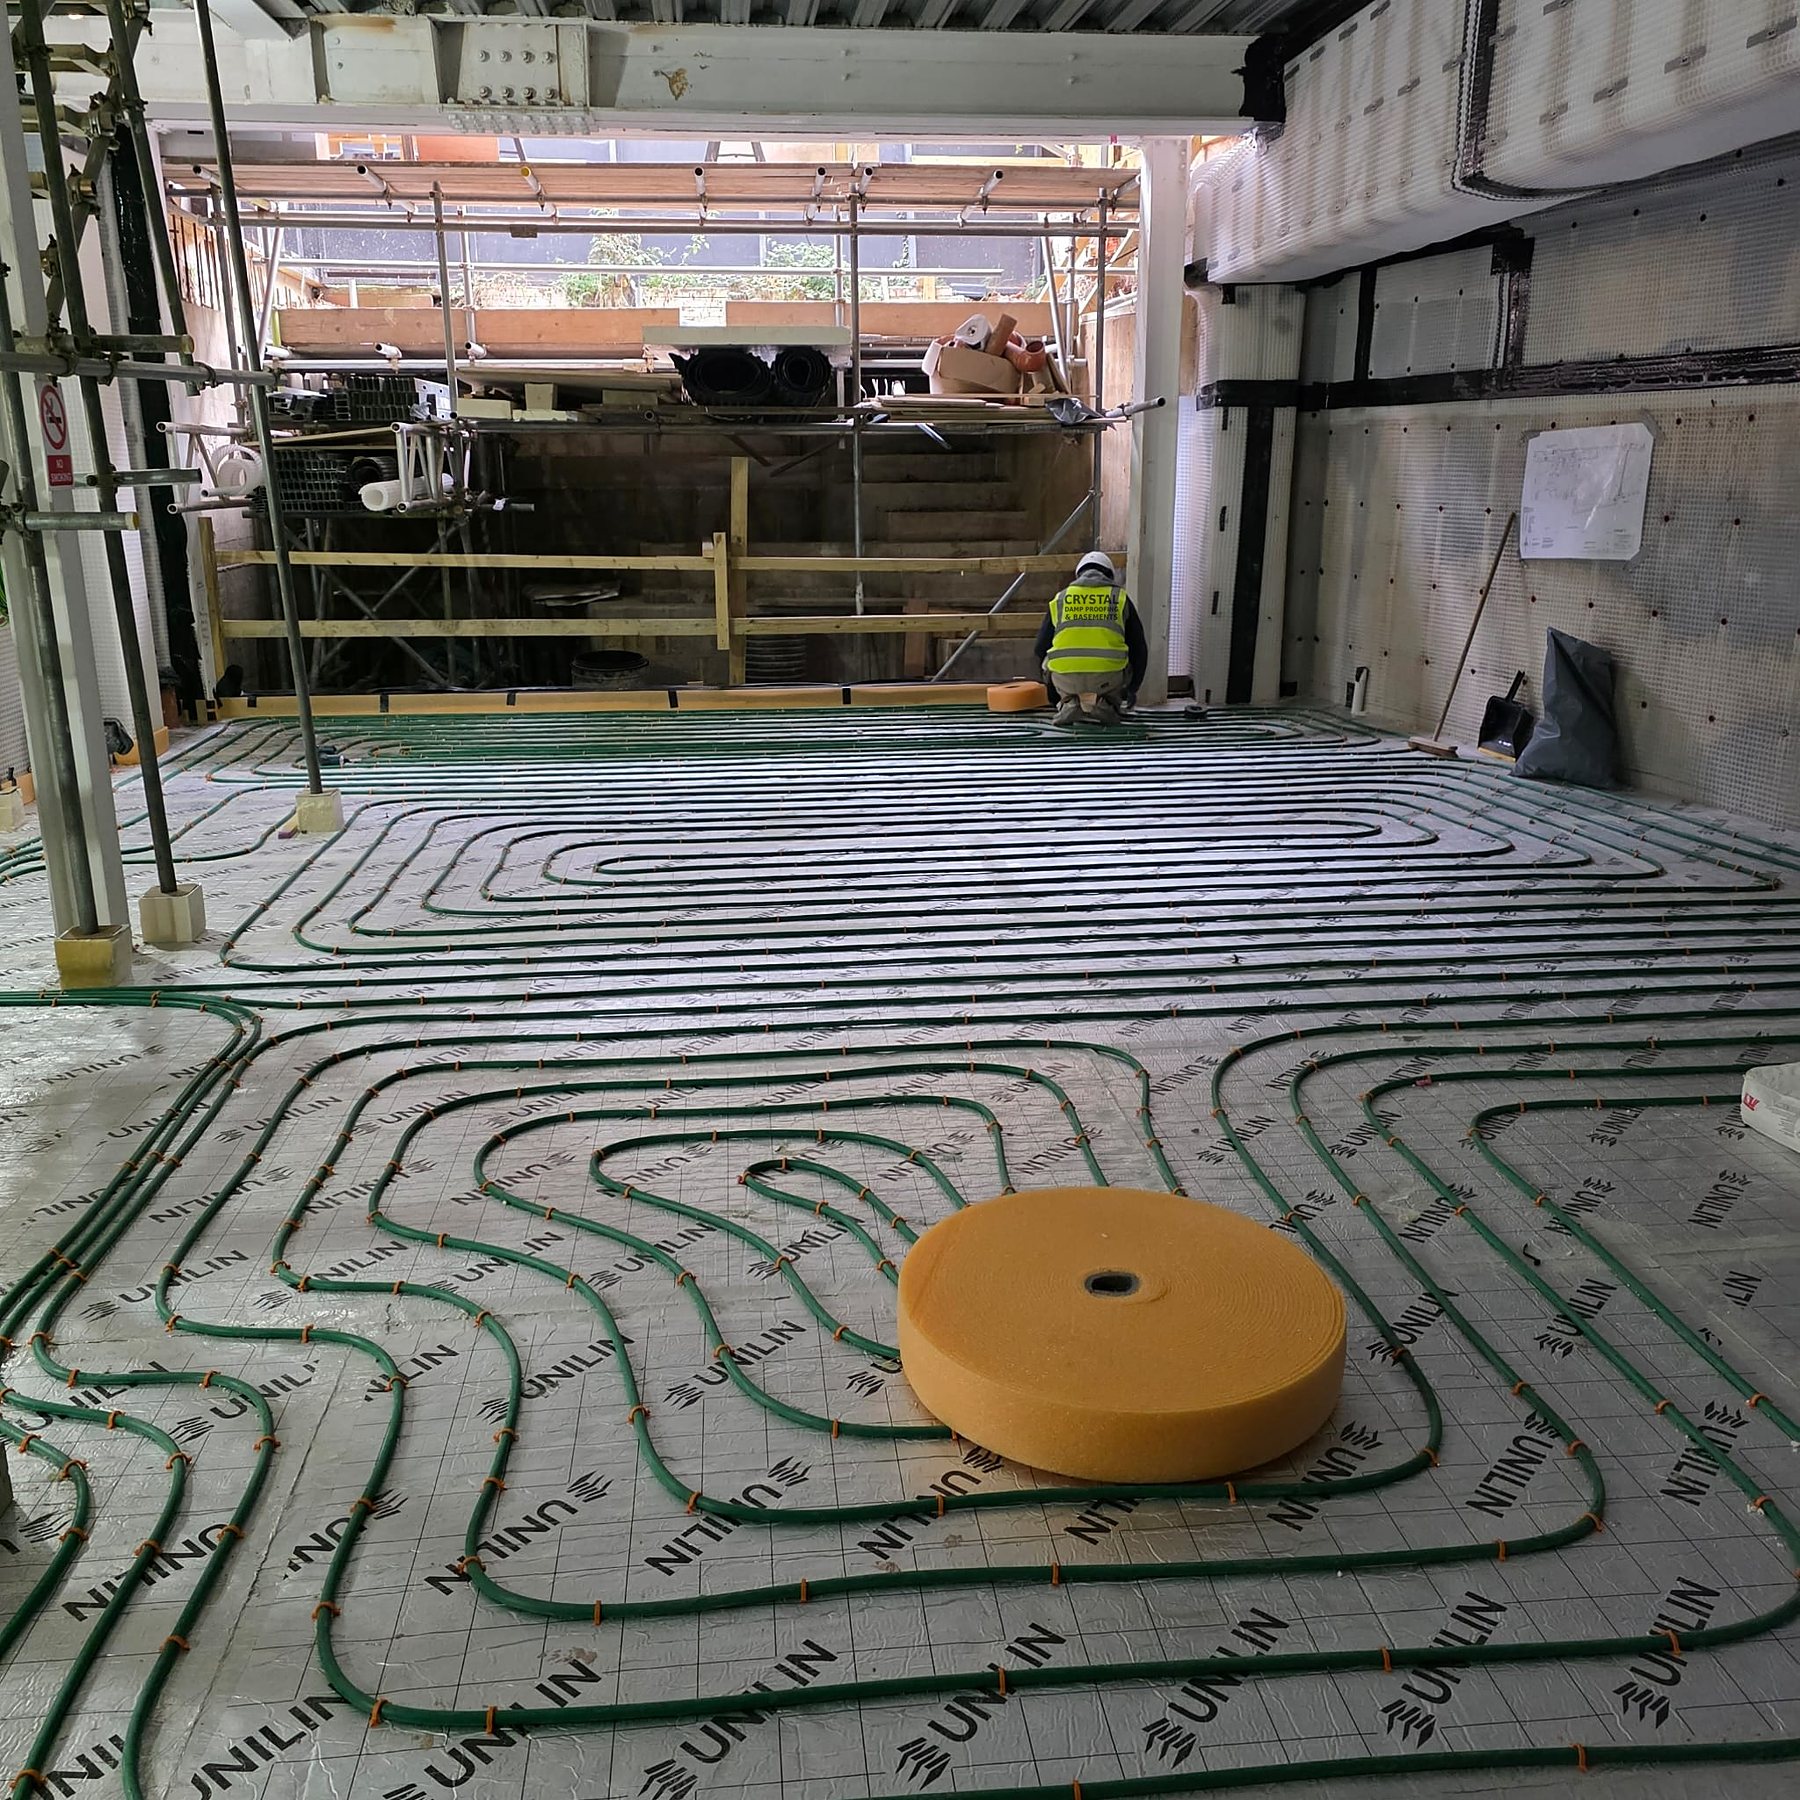
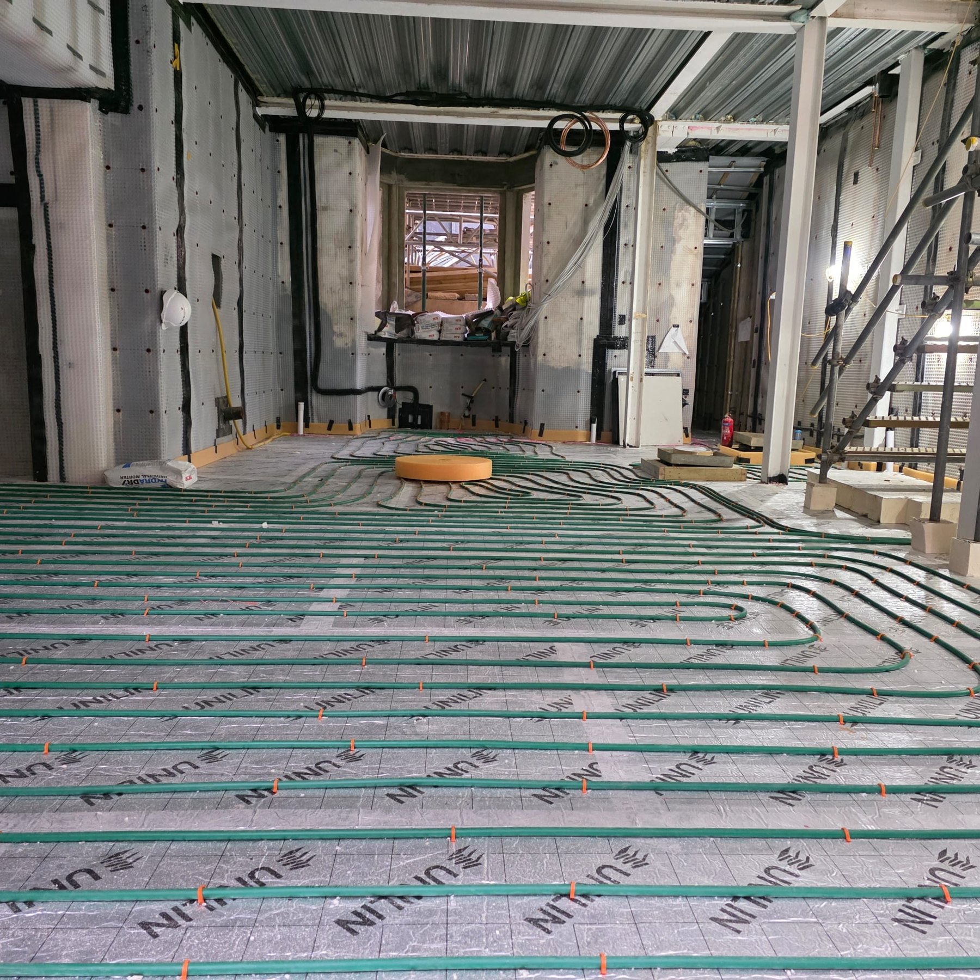
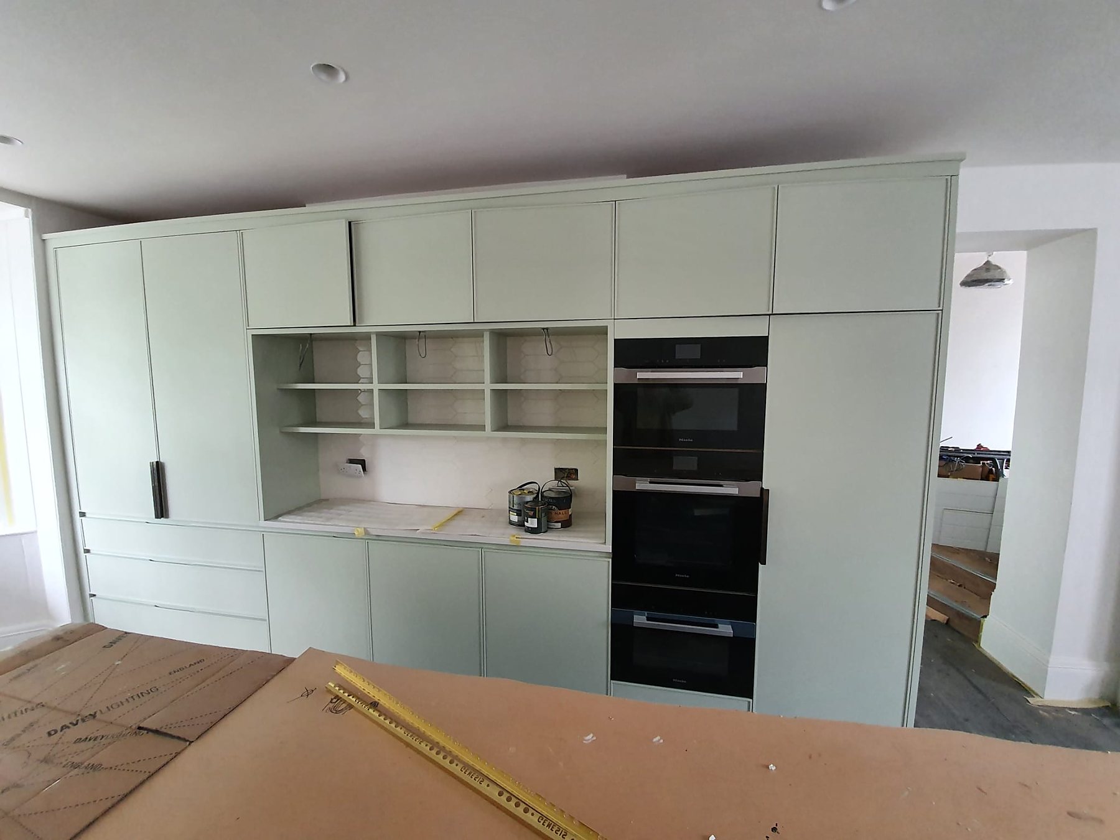
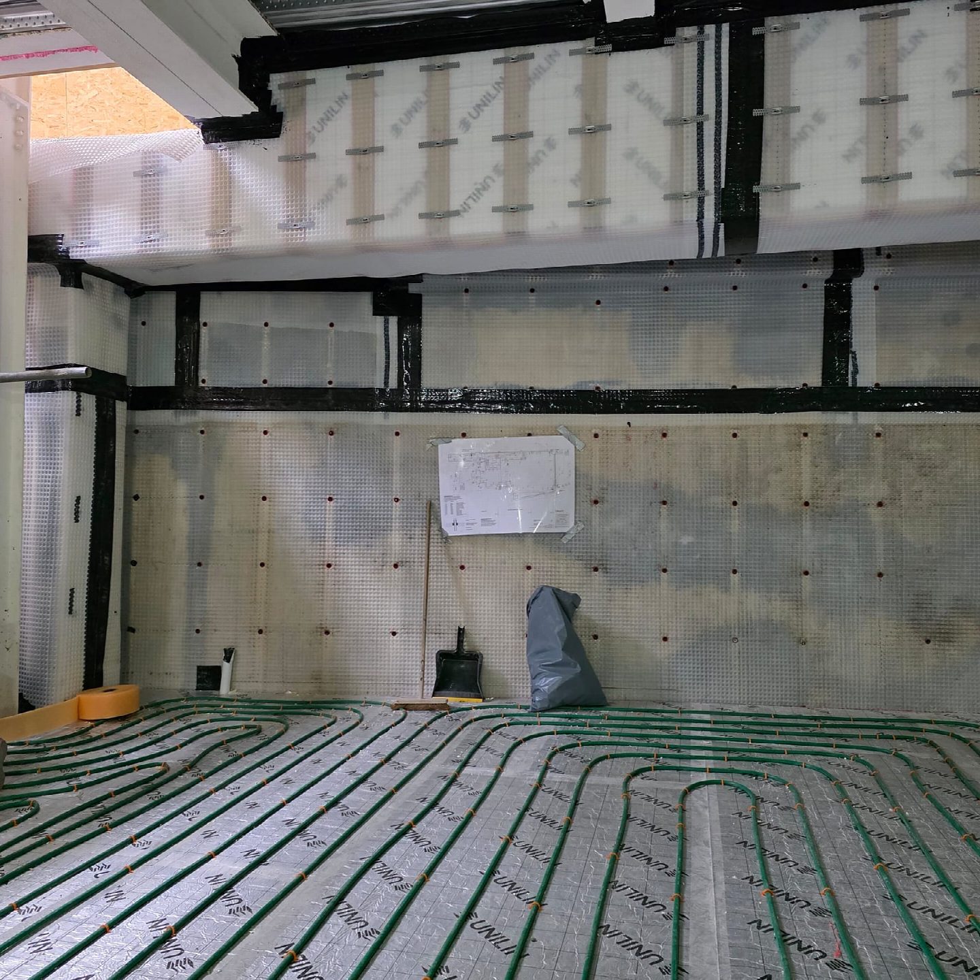
Our current Notting Hill project illustrates the scope of a complete basement build. Across almost two years, we undertook underpinning and Type A, B and C waterproofing, meeting repeatedly with the architects as new ideas and uses changed the drawings.
The cavity drain floor membrane is fitted inside, where screeding is under way. Outside, the planters are being protected with a waterproof barrier, self-adhesive membrane and protective geotextile. It challenged our company, and we achieved our goal.
Understanding time and cost
What affects the programme and price?
For a basement of approximately 100 m², the following is a guide:
- Underpinning: around 4–6 months, subject to additional paperwork and any restrictions on working days or hours.
- Waterproofing and finishing: another 8–16 weeks per level.
We establish your programme and price following the survey and design. Key factors are excavation depth and area, ground and groundwater, the underpinning method, site access and soil removal, the waterproofing system, and the lightwells, stairs and finish you choose.
Borough working-hour limits also shape the programme. If noisy work is confined to weekdays and Saturday mornings, with excavation subject to shorter periods, underpinning can run for months rather than weeks.
Our prices
Our starting prices for structural work and waterproofing, excluding VAT and finishes, are:
| Type of project | Our prices start from |
|---|---|
| Lowering an existing cellar with underpinning | £2,100 per m² |
| Digging a new basement with underpinning | £2,600 per m² |
| Complex dig-outs on tight London sites or in wet ground | £3,600 per m² |
After survey and design, we provide an exact price with each stage itemised in the quotation, so the costs are clear.
Points to consider first
Is building a basement worthwhile?
For a Wimbledon homeowner, building down offers another way to gain space. Across London it is often cheaper than moving to a bigger house, but a basement remains a substantial investment worth considering carefully before work begins.
Added value is not certain
Extra basement space usually increases a home’s value, but the increase may not cover the build cost. Your area, the property’s size and the quality of the finished space all matter.
Prioritise light and headroom
Natural light through lightwells and generous ceiling height make a basement more valuable than a low, dark room.
Speak to a local estate agent
Look at comparable nearby houses with basements, then ask an estate agent what your proposed space might be worth.
Retain the project documents
Solicitors acting for buyers and mortgage lenders request the Building Control completion certificate, Party Wall awards and guarantees. Without Building Control approval, a lender may decline a mortgage.
We give you the complete documentation and a transferable QANW Insurance Backed Guarantee. We also prepare a full project cost to help you weigh the expense against the value the space could add.
Services that complement underpinning
Creating a usable, dry basement
Underpinning supports the structure, while other services help make the space dry and usable. Each installation carries our 10-year guarantee.
Basement Conversion and Waterproofing
Turn a damp cellar into finished living space.
Basement Tanking
A survey guides the choice of Type A, Type C or a combination.
Tanking Membrane for Basements
Membranes with cavity drainage channels and sumps.
Retaining Wall and Foundation Waterproofing
Soil-side waterproofing for newly built walls.
Sump Pump Systems & Services
Twin pumps, alarms, battery back-up and ongoing servicing.
Structural Cracks Repair
Stitching cracks and repairing walls that move.
Your questions answered
Frequently asked questions about basement underpinning
Can we stay in our home while work takes place?
Often, yes. We phase the work and aim to limit dust, noise and disruption. For a larger project, we discuss whether staying at home is practical during design.
How long will the work take?
For a basement of around 100 m², allow approximately 4–6 months for underpinning and another 8–16 weeks per level for waterproofing and finishing. Paperwork and limits on working hours may lengthen the programme.
How deep is it possible to excavate?
Ground conditions, groundwater, neighbouring buildings and your borough’s planning rules determine what is possible. We assess these at survey and design stage.
Is planning permission required?
Lowering an existing cellar may require only Building Regulations approval; a new or deeper basement usually requires planning permission. Some boroughs also have specific basement policies, which we check for you.
How are neighbouring properties affected?
Basement work generally falls under the Party Wall Act. Notices must be served before work, and a party wall surveyor records neighbouring properties’ condition. We guide you through that process.
How do you keep the basement dry?
We design the waterproofing alongside the structure, usually combining Type A, B and C, and provide a 10-year guarantee.
What does basement underpinning cost?
Structural work and waterproofing start at £2,100 per m² to lower an existing cellar, £2,600 per m² for a new basement and £3,600 per m² for complex dig-outs, excluding VAT and finishes. We confirm the price after surveying.
Will the basement increase my property’s value?
Extra space adds value across most of London, particularly with good daylight and ceiling height. It may not add as much as construction costs, so ask a local estate agent before committing.
Could it affect a sale or remortgage?
With the work signed off, buyers’ solicitors and lenders can review the Building Control completion certificate, Party Wall awards and guarantees. We provide the complete documents, and the guarantee passes to a new owner.
Is excavation beneath the garden possible?
Often it is, through a basement extension with new retaining walls and lightwells. Garden excavation limits differ by borough: Kensington & Chelsea, for example, generally permits no more than half the garden. We check the rules for your property.
Where does the excavated soil go?
On most London sites, soil is dug by hand, conveyed out and removed by skip or grab lorry. Placing a skip or conveyor on the road requires a council licence; removal is included in the construction management plan.
Might the drains need relocating?
Sometimes. We use a drain survey before designing around existing drains beneath the house. Toilets or showers below sewer level require a pumped system, planned alongside the sump.
Speak to us about your plans
Arrange a basement survey in Wimbledon
Whether you want to deepen a cellar, excavate a new basement or build beneath the garden, call for a free consultation or survey. Surveys beyond 10 miles from our base are charged under our price list. Speak to our specialists on 020 8432 3350 or 07720 752231.
07720 752231
Share your basement plans
Please complete all fields marked *. We will contact you to arrange a survey once your details reach us.
What matters locally
First checks for a basement near Wimbledon
Around Wimbledon, we assess each property on its own merits rather than assuming nearby homes share the same foundations or ground. Neighbouring buildings, access and the relevant council’s requirements also shape the design.
Our site checks cover existing footing depth and condition, ground type and water level, party walls and adjoining buildings, soil-removal access, and borough planning and working-hour rules. Together, these findings inform the underpinning, slab and waterproofing.
Gain space beneath your home and keep it dry
Our completed projects and 5-star Google rating are a source of pride. If you are considering a basement, arrange a survey through our Booking Survey section or speak to our specialists on 020 8432 3350 or 07720 752231.
Why choose us?
Our family-run team holds CSSW qualifications, with a minimum of 10 years’ experience each. We back our work in Wimbledon with a 10-year guarantee covering workmanship, plus a QANW Insurance Backed Guarantee that transfers to the new owner if you sell your property. Based in Croydon, we work on domestic and commercial properties across London and the South East.
See What Our Clients Say
We are proud of our 5-star Google rating. Book a survey in our Booking Survey section, or call our specialists on 020 8432 3350 or 07720 752231.
Where we work
Basement excavation in Wimbledon and surrounding areas
From our Croydon base, Crystal Damp Proofing & Basements Ltd works throughout London and the South East, including Kensington, Chelsea, Notting Hill, Marylebone, Fulham, Hammersmith, Wimbledon, Wandsworth, Battersea, Kingston, Dulwich, Brixton and Bromley. Our underpinning and basement excavation work covers Wimbledon and neighbouring areas such as Raynes Park, Tooting, Wandsworth and Morden.